
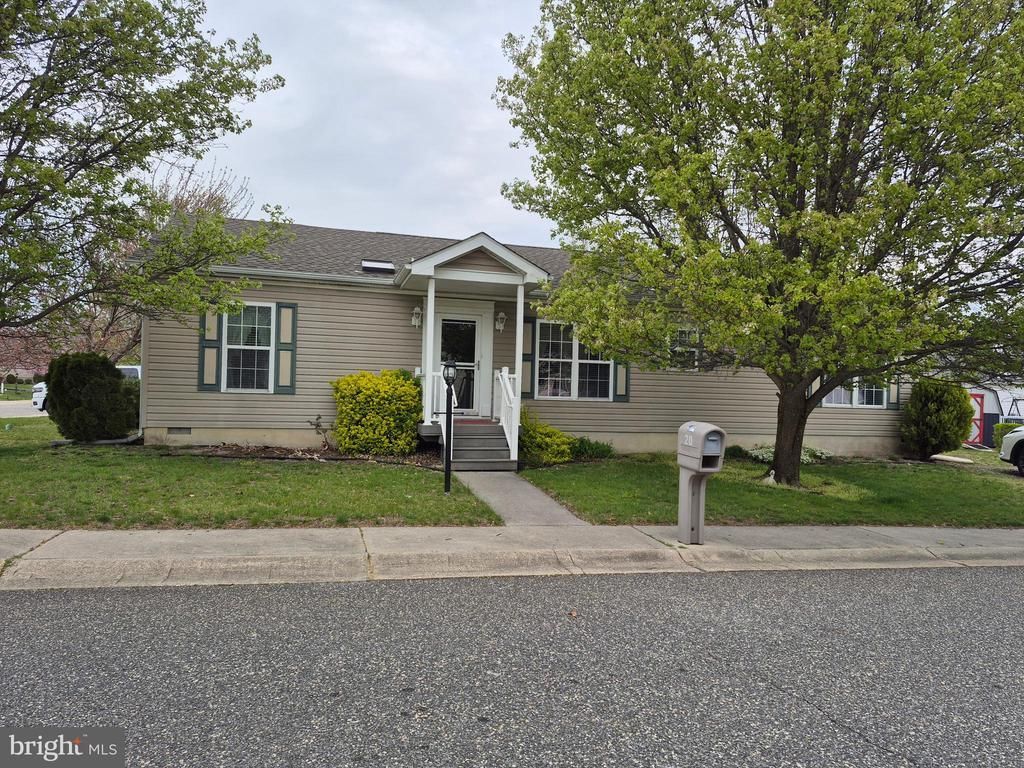
BEDS3
BATHS2 full
SQUARE FEET1,560
MLS#NJAC2025152
STATUSACTIVE
PROPERTY TYPEResidential - Mobile Home
SUBDIVISIONOAKS OF WEYMOUTH
SCHOOLWEYMOUTH TOWNSHIP PUBLIC SCHOOLS
Property Description
Desirable Active 55+ Adult Oaks Community. Large Aspen approx. 1560 sq.ft. 3BR, 2B model situated on corner lot. Open living & dining with pass thru to fully equipped kitchen with newer appliances. Breakfast area, built in hutch with island opens to side deck. Split bedrooms offer privacy for master suite from guest rooms. Master suite has walk-in closet & ceiling fan. Master bath has oversized shower & vanity with double sink. Separate bath for guest with skylight & shower. Laundry room with full size washer/dryer & utility sink with cabinet storage. One BR used as office with deep closet. Storage shed for additional storage. Central air & roof have recently been replaced. Move just in time to enjoy the beautiful outdoor pool, clubhouse, & all the activities. Easy access to shore points, Atlantic City casinos, shopping, churches, & restaurants. Adult lifestyle at it's.
Property Features
Property Type: Residential - Mobile Home
Cooling: Central A/C
Fuel Type: Natural Gas
Heating: Forced Air
Home Style: Ranch/Rambler
Lot Size: 0.00 Acre(S)
Stories: 1.0
Taxes: $0
Year Built: 2001
Feature Descriptions
Accessibility: Grab Bars Mod,2+ Access Exits
Additional Structures: Above Grade
Appliances: Dishwasher, Dryer, Oven/Range - Gas, Washer, Water Heater, Refrigerator, Exhaust Fan
Days on Site: 29
Exterior: Frame
Interior: Bathroom - Walk-In Shower, Breakfast Area, Built-Ins, Carpet, Ceiling Fan(s), Entry Level Bedroom, Floor Plan - Open, Kitchen - Island, Pantry, Skylight(s), Walk-in Closet(s), Window Treatments
Location: Corner Lot/Unit
Lot Dimensions: 0.00 Acre(S)
Municipality: WEYMOUTH TWP
Number of Rooms: 6
Parking Notes: 2 Total Parking Spaces
Pet Restrictions: Dogs OK, Cats OK, Number Limit
Sewer: Private Septic Tank
SQFT Above Finished: 1560
SQFT Total Finished: 1560
Structure Type: Manufactured
Total Garage/Parking Spaces: 2
Utilities: Cable TV
Water: Private
Local Schools
School District: WEYMOUTH TOWNSHIP PUBLIC SCHOOLS
Listed By / Shown By
Listed By
Agency Name: Collini Real Estate, LLC
Agency Phone: 6099281212
Shown By
Agent Name: Manuel Ishkhanian
Agent Phone: (484) 832-2122
Agency Title: RealtyMark

Estimate Your Payment
Estimated Payment
$ 450.58 per month $398.38 Principal & Interest $0.00 Property Tax (data not provided by mls) $52.21 Homeowner's InsuranceChange Payment Information
Privacy Policy / DMCA Notice / ADA Accessibility


This site is hosted, designed and copyright
© 1994 - 2026 by
Delta Media Group, Inc. -- Patent Pending --
20 Oaks Dr | MLS# NJAC2025152
This single family home located at 20 Oaks Dr, Mays Landing, NJ 08330 is currently listed for sale with an asking price of $179,000. This property was built in 2001 and has 3 bedrooms and 2 full baths with 1560 sq. ft. Oaks Dr is located in the OAKS OF WEYMOUTH subdivision within the WEYMOUTH TOWNSHIP PUBLIC SCHOOLS school district. Search OAKS OF WEYMOUTH real estate on mainlinemanny.realtymark.net today.