
BEDS3
BATHS2 full 1 partial
SQUARE FEET2,208
MLS#4034501
STATUS
PROPERTY TYPEResidential - Single Family
Property Description
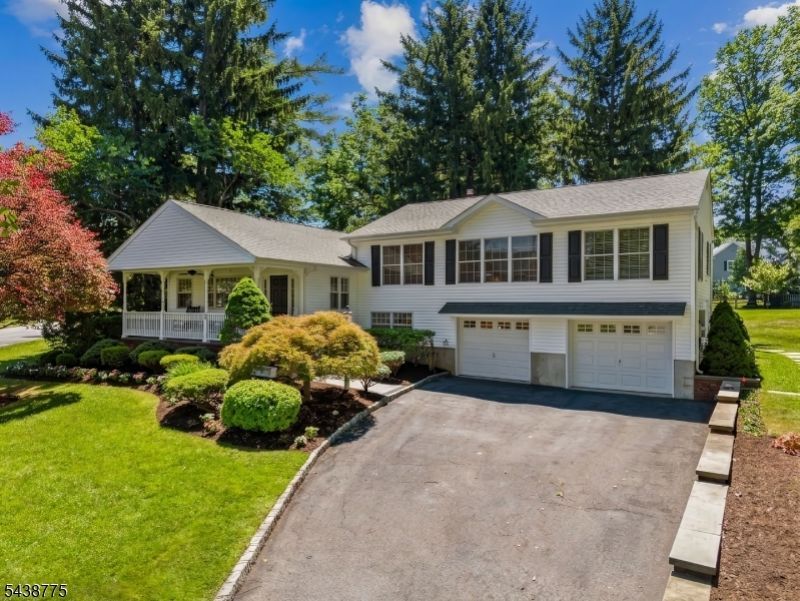
Completely renovated in 2022, this beautifully updated split-level home is defined by its soaring vaulted ceilings, expansive windows, and abundance of natural light. The open and airy living room creates a striking first impression, while the updated kitchen with center island and thoughtfully designed living spaces offer both style and functionality. The primary suite provides a private retreat with an adjoining home office, while the additional rooms offer versatility to suit a variety of needs. The fully finished lower level expands the home's living space with a spacious recreation room, half bath, direct access to the attached two-car garage, and potential to convert part of the space into an additional bedroom. Major improvements completed in 2022 include the roof, siding, windows, kitchen, baths, and Navien tankless water heater. Additional highlights include Sonos wiring throughout the home and patio, a whole-house generator, and a beautifully landscaped backyard ideal for relaxing or entertaining. Ideally located near schools, parks, shopping, and major commuter routes, this move-in-ready home offers the perfect blend of modern updates, functionality, and timeless appeal.
Property Features
Property Type: Residential - Single Family
Basement: Yes
Basement: Finished
Cooling: 1 Unit, Central Air
Fuel Type: Gas-Natural
Garage: 2
Heating: 1 Unit, Baseboard - Hotwater, Multi-Zone
Home Style: Custom Home, Split Level
Lot Size: 0.34 Acres
Roof Type: Asphalt Shingle
Taxes: $11,911
Year Built: 1952
Amenities
Blinds
CeilHigh
SmokeDet
StallTub
StereoSy
WlkInCls
Feature Descriptions
Appliances: Dishwasher, Dryer, Generator-Built-In, Microwave Oven, Washer
Days on Site: 31
Driveway: Blacktop
Exterior: Vinyl Siding
Fireplace: Gas Fireplace, Living Room
Lot Dimensions: 0.34 acre(s)
Parking Notes: Attached Garage
Sewer: Public Sewer
Utilities: All Underground, Electric, Gas-Natural
Water: Public Water
Room Sizes
Primary: 11x17
Bedroom 2: 11x13
Bedroom 3: 10x10
Dining Room: 11x11
Den: 11x15
Kitchen: 21x11
Living Room: 18x24
Local Schools
High School: Hanover PK
Middle School: Ridgedale
Elementary School: Briarwood
Listed By / Shown By
Listed By
Agency Name: LUXE HOME COLLECTIVE LLC
Agency Contact: 201-925-3848
Shown By
Agent Name: Manuel Ishkhanian
Agent Phone: (484) 832-2122
Agency Title: RealtyMark

Estimate Your Payment
Estimated Payment
$ 4,136.61 per month $2,779.73 Principal & Interest $992.58 Property Tax $364.29 Homeowner's InsuranceChange Payment Information
Privacy Policy / DMCA Notice / ADA Accessibility


This site is hosted, designed and copyright
© 1994 - 2026 by
Delta Media Group, Inc. -- Patent Pending --
20 Northern Ave | MLS# 4034501
This single family home located at 20 Northern Ave, Florham Park, NJ 07932 is currently listed for sale with an asking price of $1,249,000. This property was built in 1952 and has 3 bedrooms and 2 full and 1 partial baths with 2208 sq. ft. Search Florham Park real estate on mainlinemanny.realtymark.net today.