
BEDS4
BATHS2 full 1 partial
SQUARE FEET3,200
MLS#4039452
STATUS
PROPERTY TYPEResidential - Single Family
Property Description
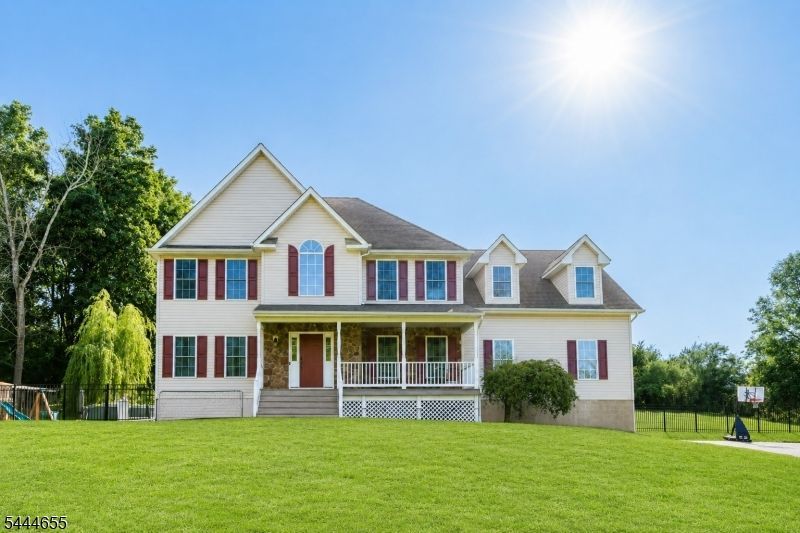
Welcome home to this beautifully maintained newer Colonial, perfectly situated on over 2 private acres towards the end of the cul-de-sac, offering the ideal blend of modern comfort, space, and functionality. With 4 spacious bedrooms, 2.5 bathrooms, and thoughtfully designed living areas throughout, this home is ready for its next Owners. The heart of the home is the updated kitchen, featuring stainless steel appliances, abundant cabinetry, and an impressive oversized quartz center island that provides the perfect gathering space for entertaining, meal preparation, or casual dining. The kitchen flows seamlessly into the home's inviting dining spaces, creating an open and welcoming atmosphere. Upstairs, the expansive primary suite serves as a private retreat, complete with a spa-inspired ensuite bathroom, a generous walk-in closet, and an adjacent sitting room that offers endless possibilities as a home office, reading nook, or personal fitness space. Three additional oversized bedrooms provide plenty of room. The finished basement significantly expands the living space with dedicated areas for a media room, home gym, and an office or playroom, offering versatility to FIT any lifestyle. This exceptional property provides privacy, room to play, and outdoor enjoyment while still being conveniently located near shopping, dining, schools, and major commuting routes.
Property Features
Property Type: Residential - Single Family
Basement: Yes
Basement: Finished, Full
Cooling: 2 Units, Central Air, Multi-Zone Cooling
Fuel Type: Gas-Propane Owned
Garage: 2
Heating: 2 Units, Forced Hot Air
Home Style: Colonial
Lot Size: 2.25 Acres
Roof Type: Asphalt Shingle
Taxes: $12,377
Year Built: 2002
Amenities
CODetect
CeilHigh
Shades
SoakTub
TubShowr
WlkInCls
Metal Fence
Patio
Storage Shed
Feature Descriptions
Appliances: Carbon Monoxide Detector, Cooktop - Electric, Kitchen Exhaust Fan, Microwave Oven, Refrigerator, Sump Pump, Water Softener-Rnt
Bath: Tub Shower
Days on Site: 8
Driveway: 2 Car Width, Blacktop
Exterior: Vinyl Siding
Fireplace: Gas Fireplace, Pellet Stove
Flooring: Carpeting, Vinyl-Linoleum, Wood
Handicap: No
Lot: Cul-De-Sac
Lot Dimensions: 2.25 acre(s)
Outbuilding(s): Yes
Parking Notes: Attached Garage, Garage Door Opener
Pool: Above Ground
Sewer: Septic 4 Bedroom Town Verified
Swimming Pool: Yes
Utilities: Electric, Gas-Propane
Water: Well
Room Sizes
Primary: 20x13
Bedroom 2: 14x13
Bedroom 3: 13x13
Bedroom 4: 13x11
Dining Room: 15x13
Family Room: 25x14
Kitchen: 18x13
Living Room: 15x13
Local Schools
High School: KITTATINNY
Middle School: KITTATINNY
Elementary School: FREDON TWP
Listed By / Shown By
Listed By
Agency Name: COLDWELL BANKER REALTY
Agency Contact: 848-565-1010
Shown By
Agent Name: Manuel Ishkhanian
Agent Phone: (484) 832-2122
Agency Title: RealtyMark

Estimate Your Payment
Estimated Payment
$ 2,843.57 per month $1,602.19 Principal & Interest $1,031.42 Property Tax $209.97 Homeowner's InsuranceChange Payment Information
Privacy Policy / DMCA Notice / ADA Accessibility


This site is hosted, designed and copyright
© 1994 - 2026 by
Delta Media Group, Inc. -- Patent Pending --
20 Long Hill Rd | MLS# 4039452
This single family home located at 20 Long Hill Rd, Fredon, NJ 07860 is currently listed for sale with an asking price of $719,900. This property was built in 2002 and has 4 bedrooms and 2 full and 1 partial baths with 3200 sq. ft. Search Fredon real estate on mainlinemanny.realtymark.net today.