
BEDS3
BATHS1 full 1 partial
MLS#4039336
STATUS
PROPERTY TYPEResidential - Single Family
Property Description
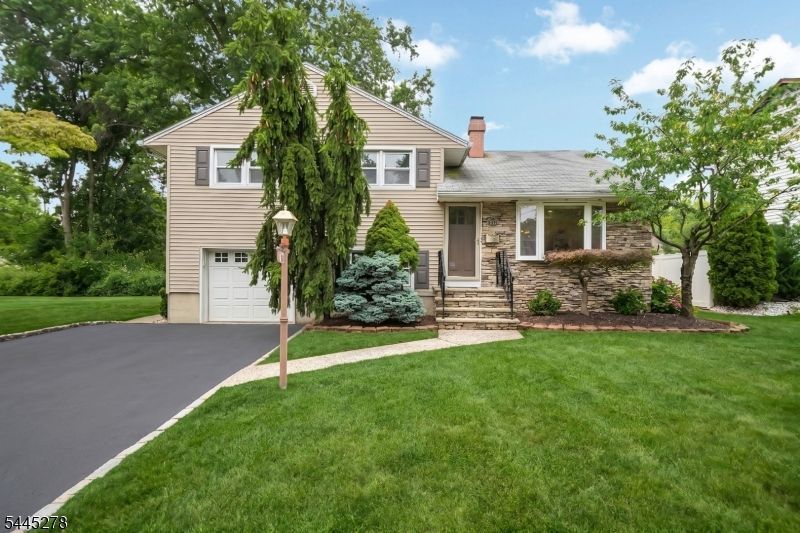
Welcome to this warm and inviting split-level home, tucked away at the end of a cul-de-sac with great curb appeal, a wide driveway, and a beautifully kept yard. Inside, the main living level features an open layout with hardwood floors, a bright living room with a wood-burning fireplace, a comfortable dining area, and a well-appointed kitchen with plenty of cabinetry, an island with seating, and direct access to the backyard deck. The upper level offers three bedrooms and a full bathroom, while the lower level adds excellent flexibility with a den, half bathroom, and kitchenette with access to the outdoors, making it ideal for guests, work-from-home needs, or additional everyday living space. A finished basement provides even more room with a family room and laundry area. Outside, enjoy a backyard designed for relaxing and entertaining, complete with a spacious deck, patio, and plenty of green space. With multiple living areas, great natural light, and a community setting, this home offers comfort, function, and room to grow.
Property Features
Property Type: Residential - Single Family
Basement: Yes
Basement: Finished
Cooling: 1 Unit, Central Air
Fenced: Yes
Fuel Type: Gas-Natural
Garage: 1
Heating: 1 Unit, Forced Hot Air
Home Style: Split Level
Lot Size: 0.21 Acres
Roof Type: Asphalt Shingle
Taxes: $10,730
Year Built: 1950
Amenities
MetalFnc
Patio
FencVnyl
Feature Descriptions
Appliances: Dishwasher, Dryer, Microwave Oven, Range/Oven-Gas, Refrigerator, Washer
Days on Site: 8
Driveway: 2 Car Width
Exterior: Stone, Vinyl Siding
Fireplace: Living Room, Wood Burning
Flooring: Carpeting, Wood
Lot Dimensions: 0.21 acre(s)
Parking Notes: Attached Garage
Sewer: Public Sewer
Utilities: Gas In Street
Water: Public Water
Listed By / Shown By
Listed By
Agency Name: KELLER WILLIAMS REALTY
Agency Contact: 908-967-1889
Shown By
Agent Name: Manuel Ishkhanian
Agent Phone: (484) 832-2122
Agency Title: RealtyMark

Estimate Your Payment
Estimated Payment
$ 2,653.71 per month $1,555.67 Principal & Interest $894.17 Property Tax $203.88 Homeowner's InsuranceChange Payment Information
Privacy Policy / DMCA Notice / ADA Accessibility


This site is hosted, designed and copyright
© 1994 - 2026 by
Delta Media Group, Inc. -- Patent Pending --
20 Glenwood Ter | MLS# 4039336
This single family home located at 20 Glenwood Ter, Clark, NJ 07066 is currently listed for sale with an asking price of $699,000. This property was built in 1950 and has 3 bedrooms and 1 full and 1 partial baths. Search Clark real estate on mainlinemanny.realtymark.net today.