
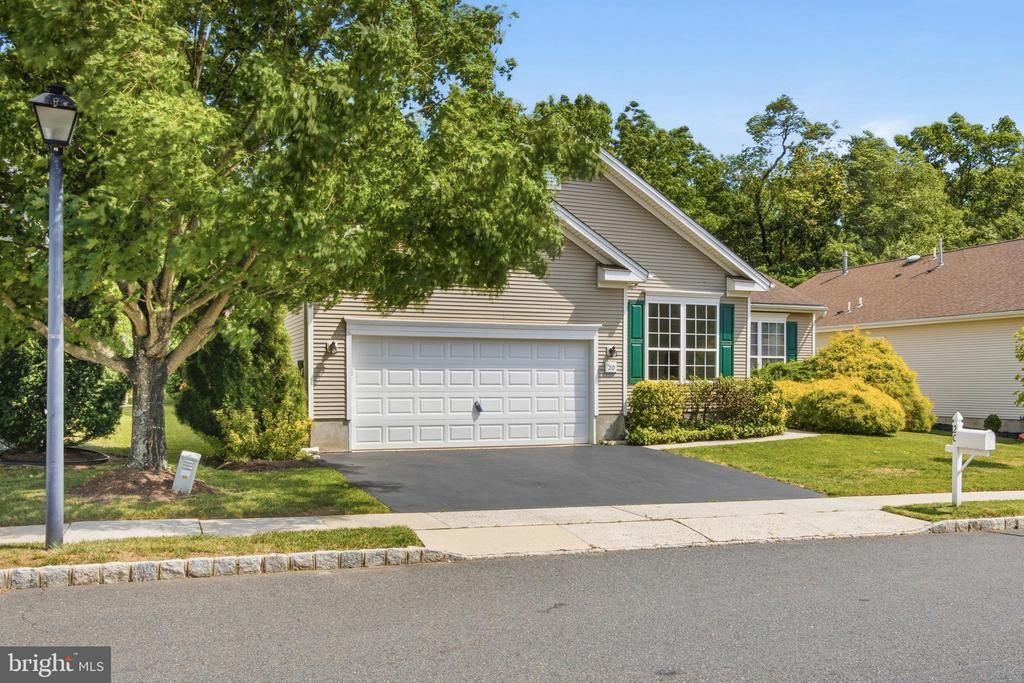
BEDS3
BATHS2 full
SQUARE FEET2,458
MLS#NJBL2110020
STATUSPENDING
PROPERTY TYPEResidential - Single Family
SUBDIVISIONFOUR SEASONS
SCHOOLMANSFIELD TOWNSHIP PUBLIC SCHOOLS
Property Description
What a combination... One-owner property in great shape. Excellent Lakeview. Impressive Bedrooms and Overall Layout, including 10' Ceilings and Oversized Windows, and it was expanded during construction from the original model plan. Double Garage plus bonus room(s) for storage, crafts, or office, as well as a walk-up to a loft. Quiet, very low traffic street. Spectacular lakeview property that the owner was the first to occupy in December of 2003. All major systems have been updated/replaced, including a new roof when the Solar system was installed. Impressive Master Bedroom with a Large Walk-in Closet and Double Doors leading to an equally impressive Ensuite Bathroom, plus an attached Bonus Room for Crafts or an Office or similar. 10-12 minutes to exit 7 of the NJTP or I-295 Close to Joint Base MDL All of this with the Four Seasons Management behind the HOA.
Property Features
Property Type: Residential - Single Family
Cooling: Central A/C
Fuel Type: Natural Gas
Garage: 2
Heating: Forced Air
Home Style: Ranch/Rambler
Lot Size: 0.17 Acres
Stories: 1.0
Taxes: $8,712
Year Built: 2001
Feature Descriptions
Accessibility: Ramp - Main Level
Additional Structures: Above Grade, Below Grade
Appliances: Dishwasher, Disposal, Dryer, Microwave, Oven/Range - Gas, Refrigerator, Washer
Days on Site: 27
Exterior: Vinyl Siding
Exterior: Awning(s), Extensive Hardscape
HOA Fee: $320.00/Monthly
Interior: Attic, Bathroom - Soaking Tub, Bathroom - Tub Shower, Bathroom - Walk-In Shower, Breakfast Area, Ceiling Fan(s), Dining Area, Entry Level Bedroom, Family Room Off Kitchen, Floor Plan - Open, Formal/Separate Dining Room, Pantry, Primary Bath(s), Walk-in Closet(s)
Lot: Partly Wooded
Lot Dimensions: 0.17 Acre(S)
Municipality: MANSFIELD TWP
Number of Rooms: 9
Parking Features: Paved Driveway
Parking Notes: 4 Total Parking Spaces
Rooms: Living Room, Dining Room, Primary Bedroom, Bedroom 2,Bedroom 3,Kitchen, Family Room, Breakfast Room, Loft, Bathroom 2,Primary Bathroom
Sewer: Public Sewer
Special View Info: Lake, Trees/Woods
SQFT Above Finished: 2458
SQFT Total Finished: 2458
Structure Type: Detached
Total Garage/Parking Spaces: 4
Water: Public
Wooded: Yes
Room Sizes
Primary Bedroom: 27 x 16 Level - Main
Bedroom 2: 13 x 12 Level - Main
Bedroom 3: 13 x 11 Level - Main
Primary Bathroom: 15 x 9 Level - Main
Dining Room: 18 x 12 Level - Main
Living Room: 18 x 12 Level - Main
Family Room: 25 x 16 Level - Main
Kitchen: 18 x 12 Level - Main
Loft: 20 x 12 Level - Main
Breakfast Room: 10 x 12 Level - Main
Local Schools
School District: MANSFIELD TOWNSHIP PUBLIC SCHOOLS
Listed By / Shown By
Listed By
Agency Name: RE/MAX at Home
Agency Phone: 6098001515
Shown By
Agent Name: Manuel Ishkhanian
Agent Phone: (484) 832-2122
Agency Title: RealtyMark

Estimate Your Payment
Estimated Payment
$ 2,210.92 per month $1,312.86 Principal & Interest $726.00 Property Tax $172.05 Homeowner's InsuranceChange Payment Information
Privacy Policy / DMCA Notice / ADA Accessibility


This site is hosted, designed and copyright
© 1994 - 2026 by
Delta Media Group, Inc. -- Patent Pending --
20 Everett Drive | MLS# NJBL2110020
This single family home located at 20 Everett Drive, Columbus, NJ 08022 is currently listed for sale with an asking price of $589,900. This property was built in 2001 and has 3 bedrooms and 2 full baths with 2458 sq. ft. Everett Drive is located in the FOUR SEASONS subdivision within the MANSFIELD TOWNSHIP PUBLIC SCHOOLS school district. Search FOUR SEASONS real estate on mainlinemanny.realtymark.net today.