
BEDS3
BATHS2 full
MLS#4039140
STATUS
PROPERTY TYPEResidential - Single Family
Property Description
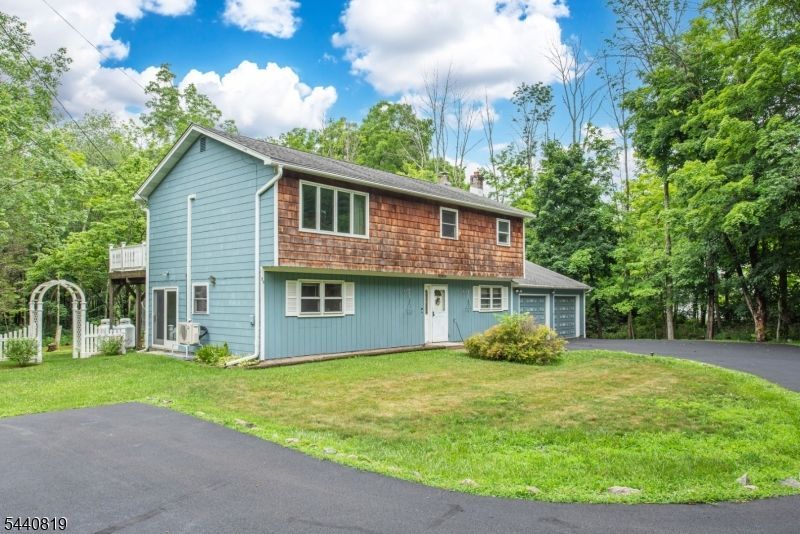
*NEW SEPTIC AT CLOSING* WELCOME HOME to this BEAUTIFULLY MAINTAINED 3-bedroom, 2-full-bath home that showcases TRUE PRIDE of OWNERSHIP, LOVINGLY CARED for by the SAME OWNER for 48 years. The main level features HARDWOOD FLOORS, a BRIGHT and INVITING LIVING SPACE, and an BRAND NEW DUCTLESS A/C system upstairs for added comfort. The FINISHED WALKOUT BASEMENT provides exceptional ADDITIONAL LIVING SPACE with a FAMILY ROOM, BONUS ROOM perfect for a home office, gym, or guest space, a FULL BATHROOM, and a LARGE LAUNDRY ROOM with an ABUNDANCE of CABINETRY for STORAGE. Step outside to enjoy the LEVEL BACKYARD and TWO DECKS, ideal for ENTERTAINING or RELAXING. Major UPDATES offer peace of mind, INCLUDING a NEW WHOLE-HOUSE GENERATOR (2025), NEW WELL PUMP(2023), NEW WELL TANK (2024), TANKLESS WATER HEATER (2024), NEWLY PAVED DRIVEWAY (2025), and a BRAND-NEW SEPTIC SYSTEM to be installed prior to CLOSING. This MOVE-IN READY home combines COMFORT, FUNCTIONALITY, and QUALITY UPDATES in a property that has been METICULOUSLY MAINTAINED for DECADES.
Property Features
Property Type: Residential - Single Family
Basement: Yes
Basement: Finished, Walkout
Cooling: Ductless Split AC
Fuel Type: Electric, Oil Tank Above Ground - Outside, Wood
Garage: 2
Heating: 1 Unit, Baseboard - Hotwater, Multi-Zone
Home Style: Raised Ranch
Lot Size: 1.02 Acres
Roof Type: Asphalt Shingle
Taxes: $6,794
Year Built: 1973
Amenities
CODetect
Shades
SmokeDet
StallShw
TubShowr
Deck
Storage Shed
Feature Descriptions
Appliances: Carbon Monoxide Detector, Dishwasher, Dryer, Freezer-Freestanding, Generator-Built-In, Range/Oven-Electric, Refrigerator, Washer
Bath: Tub Shower
Days on Site: 8
Driveway: Blacktop, See Remarks
Exterior: CedarSid, WoodShng
Fireplace: Family Room, Wood Burning
Flooring: Carpeting, Wood
Lot: Level Lot, Wooded Lot
Lot Dimensions: 1.02 acre(s)
Outbuilding(s): Yes
Parking Notes: Attached Garage
Sewer: See Remarks, Septic 3 Bedroom Town Verified
Utilities: Electric
Water: Well
Local Schools
High School: KITTATINNY
Middle School: M. MCKEOWN
Elementary School: M. MCKEOWN
Listed By / Shown By
Listed By
Agency Name: EXP REALTY, LLC
Agency Contact: 973-670-1930
Shown By
Agent Name: Manuel Ishkhanian
Agent Phone: (484) 832-2122
Agency Title: RealtyMark

Estimate Your Payment
Estimated Payment
$ 1,696.40 per month $999.28 Principal & Interest $566.17 Property Tax $130.96 Homeowner's InsuranceChange Payment Information
Privacy Policy / DMCA Notice / ADA Accessibility


This site is hosted, designed and copyright
© 1994 - 2026 by
Delta Media Group, Inc. -- Patent Pending --
20 County Road 521 | MLS# 4039140
This single family home located at 20 County Road 521, Hampton, NJ 07860 is currently listed for sale with an asking price of $449,000. This property was built in 1973 and has 3 bedrooms and 2 full baths. Search Hampton real estate on mainlinemanny.realtymark.net today.