
BEDS5
BATHS3 full 1 partial
SQUARE FEET4,919
MLS#4040209
STATUS
PROPERTY TYPEResidential - Single Family
Property Description
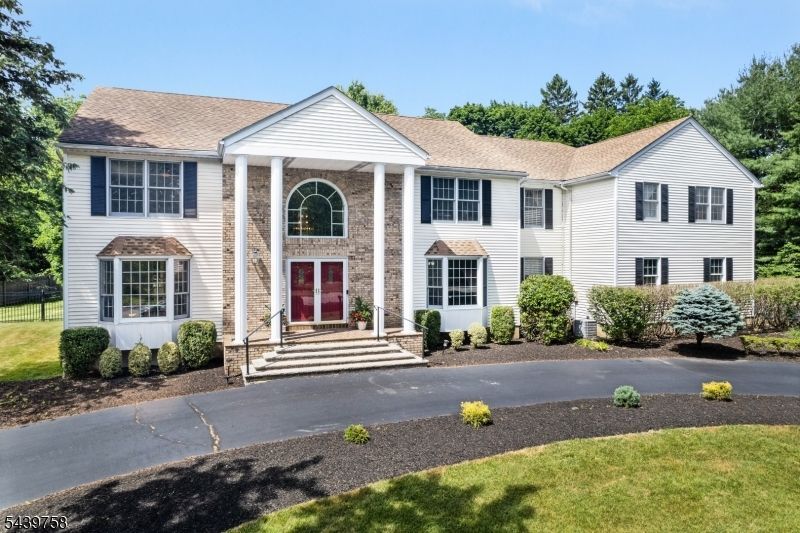
Exceptional Long Valley home offering spacious living, impressive outdoor amenities, and a rare in-law suite in a beautiful setting. The main residence features 5 bedrooms, 3 full and 1 half baths, and a thoughtfully designed floor plan ideal for both everyday living and entertaining. Highlights include a large family room with fireplace, formal living and dining rooms, a private first-floor office, and an oversized center island kitchen with abundant cabinetry and a sunlit breakfast area. Outdoor spaces are equally impressive, with a large patio overlooking the in-ground pool with waterfall, fire pit area, and expansive open grounds that create a stunning backdrop for relaxing or entertaining. A standout feature of this property is the private in-law suite with its own entrance, as well as access from the second floor of the main home. This well-appointed space includes a full kitchen with breakfast bar, spacious dining room, inviting living room with fireplace, private balcony, full bath with tub and shower, and a generously sized bedroom with double closet. With spacious interiors, exceptional outdoor living, a private first-floor office, and a flexible floor plan offering a variety of living arrangements, this special property provides a rare combination of comfort, versatility, privacy, and lifestyle in one of Long Valley's most sought-after settings.
Property Features
Property Type: Residential - Single Family
Basement: Yes
Basement: Full
Cooling: 3 Units, Ceiling Fan, Central Air, House Exhaust F
Fuel Type: Gas-Natural
Garage: 3
Heating: 3 Units, Forced Hot Air, Multi-Zone
Home Style: Colonial, Custom Home
Lot Size: 1.84 Acres
Roof Type: Asphalt Shingle
Taxes: $22,201
Year Built: 1991
Amenities
CODetect
CeilCath
JacuzTyp
Skylight
SmokeDet
StallShw
WlkInCls
Curbs
Metal Fence
Patio
Storage Shed
Feature Descriptions
Appliances: Carbon Monoxide Detector, Cooktop - Gas, Dishwasher, Dryer, Wall Oven(s) - Electric, Washer, Water Filter
Bath: Jetted Tub, Stall Shower
Days on Site: 4
Driveway: 2 Car Width, Blacktop, Circular
Exterior: Brick, Vinyl Siding
Fireplace: Family Room, Living Room, See Remarks, Wood Burning
Flooring: Carpeting, Marble, Tile, Wood
Lot: Open Lot, Skyline View
Lot Dimensions: 1.84 acre(s)
Outbuilding(s): Yes
Parking Notes: Attached Garage, Oversize Garage
Pool: In-Ground Pool
Sewer: Septic, Septic 5+ Bedroom Town Verified
Swimming Pool: Yes
Utilities: All Underground, Electric, Gas-Natural
Water: Well
Room Sizes
Primary: 25x14
Bedroom 2: 14x14
Bedroom 3: 14x12
Bedroom 4: 13x10
Dining Room: 16x14
Family Room: 23x19
Den: 10x10
Kitchen: 25x14
Living Room: 19x14
Living/Dining Room: 20x13
Living/Dining Room: 13x13
Bedroom: 14x10
Local Schools
High School: W.M. Central
Middle School: Long Valley
Elementary School: Flocktown
Listed By / Shown By
Listed By
Agency Name: COMPASS NEW JERSEY, LLC
Agency Contact: 732-921-1825
Shown By
Agent Name: Manuel Ishkhanian
Agent Phone: (484) 832-2122
Agency Title: RealtyMark

Estimate Your Payment
Estimated Payment
$ 4,933.69 per month $2,726.32 Principal & Interest $1,850.08 Property Tax $357.29 Homeowner's InsuranceChange Payment Information
Privacy Policy / DMCA Notice / ADA Accessibility


This site is hosted, designed and copyright
© 1994 - 2026 by
Delta Media Group, Inc. -- Patent Pending --
2 William Way | MLS# 4040209
This single family home located at 2 William Way, Washington, NJ 07853 is currently listed for sale with an asking price of $1,225,000. This property was built in 1991 and has 5 bedrooms and 3 full and 1 partial baths with 4919 sq. ft. Search Washington real estate on mainlinemanny.realtymark.net today.