
BEDS4
BATHS3 full 1 partial
MLS#4038478
STATUS
PROPERTY TYPEResidential - Single Family
Property Description
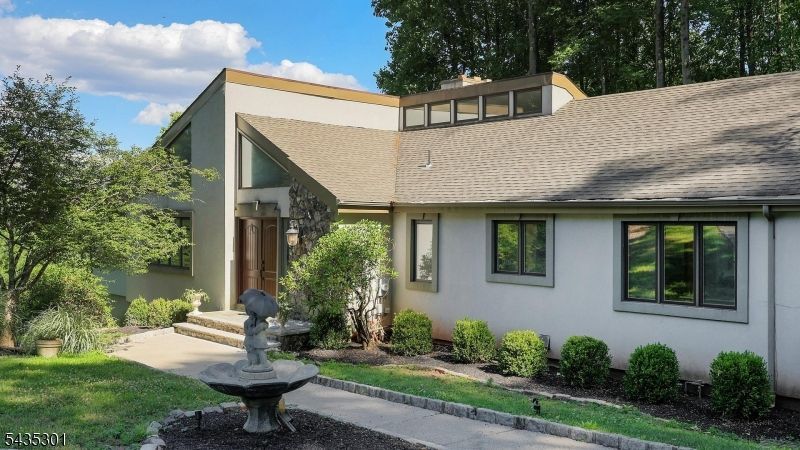
Welcome to this beautifully maintained ranch nestled on a peaceful cul-de-sac and surrounded by a tranquil wooded setting. Filled with abundant natural light, this warm and inviting home offers an airy open feel throughout. The main level features three generously sized bedrooms, providing the convenience of one-floor living. The living and dining rooms showcase beautiful hardwood floors, while the spacious living room is anchored by a stunning floor-to-ceiling stone fireplace that creates a warm and inviting focal point. The walkout lower level offers exceptional additional living space with a large game room, wet bar, and an additional bedroom that can easily serve as a home office, guest suite, or private retreat. Step outside to enjoy the brand new deck (2026), perfect for relaxing or entertaining while overlooking the peaceful wooded surroundings. Additional updates include a resurfaced driveway, enhancing both curb appeal and functionality. Combining spacious living, thoughtful updates, and a desirable cul-de-sac location, this exceptional home offers the perfect blend of privacy, comfort, and convenience.
Property Features
Property Type: Residential - Single Family
Basement: Yes
Basement: Finished
Cooling: Central Air
Fuel Type: Gas-Natural
Garage: 3
Heating: Forced Hot Air
Home Style: Ranch
Lot Size: 1.51 Acres
Roof Type: Composition Shingle
Taxes: $14,804
Year Built: 1987
Amenities
Bar-Wet
Carbon Monoxide Detector
Smoke Detector
Deck
Feature Descriptions
Appliances: Carbon Monoxide Detector, Dishwasher, Dryer, Refrigerator, Washer
Bath: Stall Shower And Tub
Days on Site: 12
Driveway: 2 Car Width, Blacktop
Exterior: Cinder Block, Vertical Siding
Fireplace: Living Room
Flooring: Carpeting, Tile, Wood
Handicap: No
Lot: Cul-De-Sac, Level Lot
Lot Dimensions: 1.51 acre(s)
Parking Notes: Attached Garage
Sewer: Public Sewer
Utilities: Gas-Natural
Water: Public Water
Room Sizes
Primary: 28x20
Bedroom 2: 14x15
Bedroom 3: 14x12
Bedroom 4: 14x15
Dining Room: 17x15
Family Room: 28x27
Kitchen: 23x13
Living Room: 16x27
Rec Room: 25x23
Game Room: 29x27
Local Schools
High School: WHRHS
Middle School: MIDDLE
Elementary School: A TOMASO
Listed By / Shown By
Listed By
Agency Name: KL SOTHEBY'S INT'L. REALTY
Agency Contact: 908-581-9593
Shown By
Agent Name: Manuel Ishkhanian
Agent Phone: (484) 832-2122
Agency Title: RealtyMark

Estimate Your Payment
Estimated Payment
$ 5,007.00 per month $3,336.12 Principal & Interest $1,233.67 Property Tax $437.21 Homeowner's InsuranceChange Payment Information
Privacy Policy / DMCA Notice / ADA Accessibility


This site is hosted, designed and copyright
© 1994 - 2026 by
Delta Media Group, Inc. -- Patent Pending --
2 Springdale Ln | MLS# 4038478
This single family home located at 2 Springdale Ln, Warren, NJ 07059 is currently listed for sale with an asking price of $1,499,000. This property was built in 1987 and has 4 bedrooms and 3 full and 1 partial baths. Search Warren real estate on mainlinemanny.realtymark.net today.