
BEDS3
BATHS2 full
SQUARE FEET1,552
MLS#4036001
STATUS
PROPERTY TYPEResidential - Single Family
Property Description
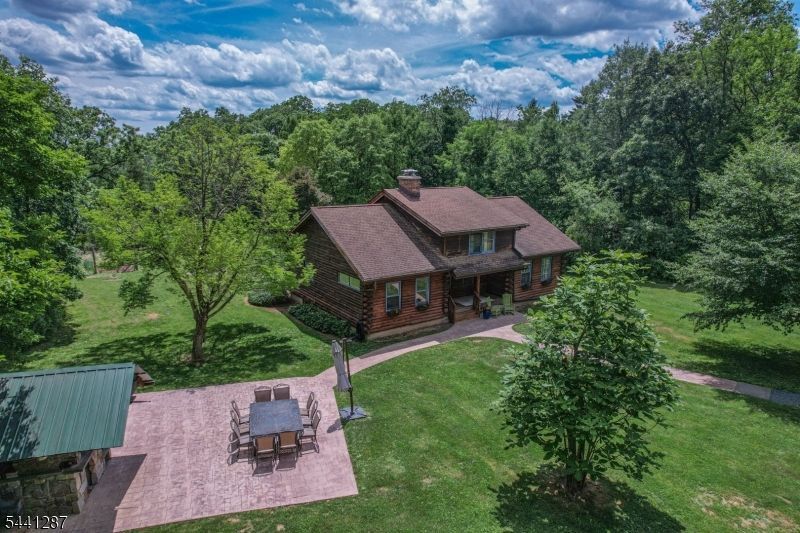
Custom built log cabin set on close to three acres of beautifully maintained grounds, featuring a large stamped concrete patio complete with pizza oven and built-in smoker. The house is a southern facing three bedroom home that is flooded with natural light. Enjoy vaulted ceilings with skylights and exposed beams. In the wintertime cozy up to a high efficiency woodburning insert in the fireplace. The kitchen features soapstone countertops and sink. The three season room includes a custom built soapstone wood stove and walls of windows to look out over the beautiful backyard, large garden, and frog ponds. The house has a large unfinished basement that spans the entirety of the house that also includes a large free standing woodstove. Also enjoy a piece of living history with the two story barn (seen from the street). The foundation dates back to the 1700's and the lumber in creating the ceiling/second story was salvaged from the original Asbury Graphite Mill. Although its roots are historical, the barn is in full working condition, has its own electrical panel, and is fully utilized. Barn is being sold in "as is condition. The house is situated on close to three acres at the end of a private lane, directly across the street from a 150 acre nature preserve, with easy access to route 78 and 22 in a great school district. Come see your future dream home today!
Property Features
Property Type: Residential - Single Family
Basement: Full, Unfinished
Basement: Yes
Cooling: Window A/C(s)
Fuel Type: Oil Tank Above Ground - Inside
Heating: 1 Unit, See Remarks
Home Style: Log Cabin
Lot Size: 2.76 Acres
Roof Type: Asphalt Shingle
Taxes: $9,498
Year Built: 1985
Amenities
Beam Ceilings
Carbon Monoxide Detector
Smoke Detector
Walk-In Closet
Barbeque
Barn/Stable
Patio
Workshop
Feature Descriptions
Appliances: Carbon Monoxide Detector, Dishwasher, Generator-Hookup, Range/Oven-Electric
Days on Site: 24
Driveway: 2 Car Width, Crushed Stone
Exterior: Wood
Fireplace: Family Room, See Remarks, Wood Stove-Freestanding
Flooring: Vinyl-Linoleum, Wood
Lot: Cul-De-Sac, Open Lot
Lot Dimensions: 2.76 acre(s)
Sewer: Septic
Utilities: Electric
Water: Well
Room Sizes
Primary: 17x17
Bedroom 2: 15x12
Bedroom 3: 15x12
Family Room: 25x16
Kitchen: 15x15
Sunroom: 16x12
Local Schools
High School: N.HUNTERDN
Listed By / Shown By
Listed By
Agency Name: RE/MAX CLASSIC GROUP
Agency Contact: 908-698-4500
Shown By
Agent Name: Manuel Ishkhanian
Agent Phone: (484) 832-2122
Agency Title: RealtyMark

Estimate Your Payment
Estimated Payment
$ 2,238.91 per month $1,279.70 Principal & Interest $791.50 Property Tax $167.71 Homeowner's InsuranceChange Payment Information
Privacy Policy / DMCA Notice / ADA Accessibility


This site is hosted, designed and copyright
© 1994 - 2026 by
Delta Media Group, Inc. -- Patent Pending --
2 Pine Ct | MLS# 4036001
This single family home located at 2 Pine Ct, Bethlehem, NJ 08804 is currently listed for sale with an asking price of $575,000. This property was built in 1985 and has 3 bedrooms and 2 full baths with 1552 sq. ft. Search Bethlehem real estate on mainlinemanny.realtymark.net today.