
BEDS5
BATHS4 full 1 partial
SQUARE FEET2,900
MLS#NJAC2022468
STATUSACTIVE UNDER CONTRACT
PROPERTY TYPEResidential - Single Family
SUBDIVISIONVENTNOR
SCHOOLVENTNOR CITY SCHOOLS
Property Description
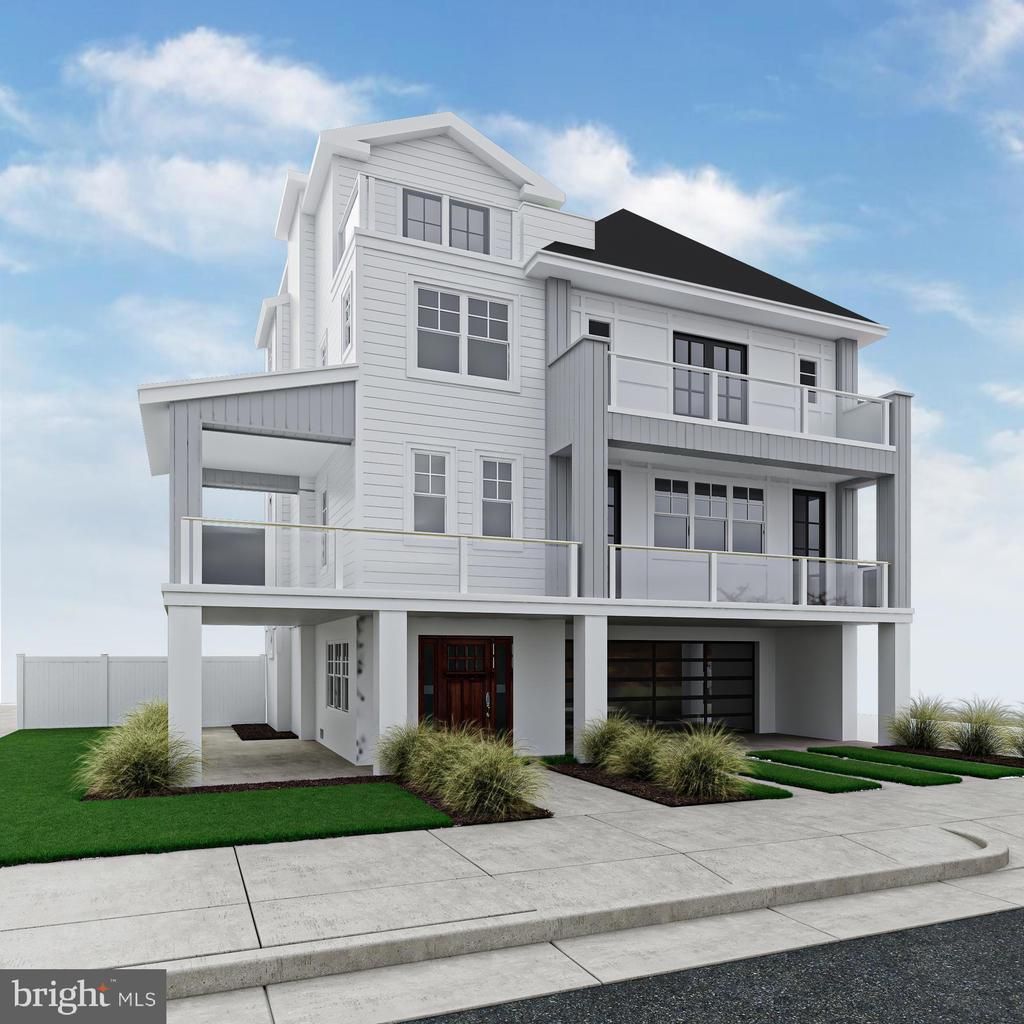
Located just a short walk from the shoreline, this newly constructed luxury single-family home captures the essence of upscale coastal living. Offering four levels of living space with the convenience of a private four-stop elevator, the home features 5 generously sized bedrooms and 4.5 beautifully appointed bathrooms—perfect for hosting guests or enjoying family time at the shore. A wraparound deck extends your living space outdoors, ideal for relaxing in the sea air or dining under the sky. In the rear, a resort-style backyard awaits, highlighted by an in-ground swimming pool for this close-to-beach location, providing a secluded escape. Its proximity to Ventnor’s Southern and Central Business Districts places this property effortlessly close to boutique shopping, cafés, and dining—where upscale living meets everyday shore-town ease. Completing the property are a two-car garage and two additional driveway parking spaces for added convenience.
Property Features
Property Type: Residential - Single Family
Cooling: Central A/C, Zoned
Fireplaces: 1
Fuel Type: Natural Gas, Electric
Garage: 2
Heating: Forced Air, Zoned
Home Style: Coastal, Contemporary
Stories: 4.0
Taxes: $0
Feature Descriptions
Accessibility: Elevator, Level Entry - Main
Additional Structures: Above Grade
Appliances: Disposal, Dishwasher, Microwave, Refrigerator, Stove
Days on Site: 174
Exterior: Fiber Cement
Exterior: Sidewalks, Outside Shower
Fireplace: Electric
Flooring: Luxury Vinyl Plank, Luxury Vinyl Tile
Interior: Elevator, Kitchen - Island, Dining Area, Floor Plan - Open
Location: Oceanblock
Lot: Road Frontage
Municipality: VENTNOR CITY
Number of Rooms: 15
Parking Features: Concrete Driveway, Private
Parking Notes: 4 Total Parking Spaces
Sewer: Public Sewer
Special View Info: Street, City
SQFT Above Finished: 2900
SQFT Total Finished: 2900
Structure Type: Detached
Swimming Pool: In Ground
Total Garage/Parking Spaces: 4
Water: Public
Local Schools
Middle School: VENTNOR
School District: VENTNOR CITY SCHOOLS
Listed By / Shown By
Listed By
Agency Name: Keller Williams Realty - Wildwood Crest
Agency Phone: 6097292100
Shown By
Agent Name: Manuel Ishkhanian
Agent Phone: (484) 832-2122
Agency Title: RealtyMark

Estimate Your Payment
Estimated Payment
$ 5,915.50 per month $5,230.08 Principal & Interest $0.00 Property Tax (data not provided by mls) $685.42 Homeowner's InsuranceChange Payment Information
Privacy Policy / DMCA Notice / ADA Accessibility


This site is hosted, designed and copyright
© 1994 - 2026 by
Delta Media Group, Inc. -- Patent Pending --
2 N Buffalo Avenue, Unit A | MLS# NJAC2022468
This single family home located at 2 N Buffalo Avenue, Unit A, Ventnor City, NJ 08406 is currently listed for sale with an asking price of $2,350,000. This property has 5 bedrooms and 4 full and 1 partial baths with 2900 sq. ft. N Buffalo Avenue, Unit A is located in the VENTNOR subdivision within the VENTNOR CITY SCHOOLS school district. Search VENTNOR real estate on mainlinemanny.realtymark.net today.