
BEDS4
BATHS2 full 1 partial
MLS#4038561
STATUS
PROPERTY TYPEResidential - Farm
Property Description
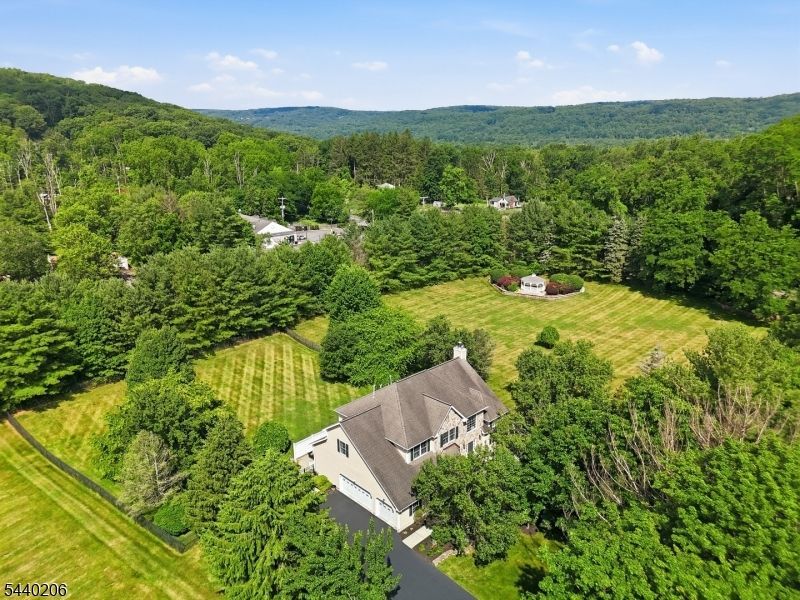
Impeccably maintained and updated CHC drenched in natural sunlight. Gorgeous, usable 3+ acres w/double fenced yard, open spaces, gazebo, professional landscape, composite deck and patio. 2 story entry foyer welcomes you w/HW flooring, dual guest closets, and leads to dining room w/tray ceiling, oak flooring w/walnut inlay detail and recessed lighting. Formal living room has detailed HW flooring, picture frame moldings and French doors to family room. Kitchen w/large breakfast area features 2 sets of sliding glass doors overlooking deck and rear yard, center island, quartz counter tops, full size pantry with window, SS appliances, drawer microwave, commercial range w/double oven, farm sink and under counter lighting. Kitchen is completely open to family room with wood burning FP, recessed lighting and hardwood flooring. Powder room and ceramic tile laundry with door to the patio round out the 1st floor. 2nd level features double door entry to primary suite with recessed lighting, crown moldings, dual walk-in closets, luxurious bath with skylight, double granite vanity, stall shower and jetted tub. 3 additional spacious BRs, updated guest bath with double vanity and home office complete the 2nd floor. Finished basement adds recreational space & additional storage. Built-in generator, gutter guards, RV gate in fence. Top ranked schools including Mendham HS. Private street-homeowners plow/maintain using agreed upon plowing company, then plowing co. bills them all individually.
Property Features
Property Type: Residential - Farm
Basement: Yes
Basement: Finished-Partially, Full
Cooling: 2 Units, Ceiling Fan, Central Air
Fenced: Yes
Fuel Type: Gas-Natural
Garage: 3
Heating: 2 Units, Forced Hot Air
Home Style: Colonial
Lot Size: 3.01 Acres
Roof Type: Asphalt Shingle
Taxes: $17,728
Year Built: 2002
Amenities
CODetect
CeilCath
FireExtg
CeilHigh
JacuzTyp
SecurSys
Shades
Skylight
StallShw
TubShowr
WlkInCls
WndwTret
Deck
Gazebo
MetalFnc
OpenPrch
OutBld/s
Patio
ThrmlW&D
FencVnyl
Feature Descriptions
Appliances: Carbon Monoxide Detector, Central Vacuum, Cooktop - Gas, Dishwasher, Dryer, Generator-Built-In, Microwave Oven, Range/Oven-Gas, Refrigerator, Sump Pump, Washer, Water Softener-Own
Bath: Jetted Tub, Stall Shower
Days on Site: 11
Driveway: 2 Car Width, Blacktop
Exterior: Composition Siding, Stone
Fireplace: Family Room, Wood Burning
Flooring: Carpeting, Tile, Wood
Handicap: No
Lot: Corner, Level Lot, Open Lot, Private Road
Lot Dimensions: 3.01 acre(s)
Outbuilding(s): Yes
Parking Notes: Attached Garage, Garage Door Opener
Security: yes
Sewer: Septic, Septic 4 Bedroom Town Verified
Utilities: All Underground, Gas-Natural
Water: Well
Room Sizes
Primary: 19x14
Bedroom 2: 14x11
Bedroom 3: 13x12
Bedroom 4: 12x11
Dining Room: 13x13
Family Room: 20x17
Kitchen: 20x15
Living Room: 17x14
Office: 13x11
Rec Room: 35x13
Media Room: 35x16
Local Schools
High School: W.M.Mendham
Middle School: Blackriver
Elementary School: Dickerson
Listed By / Shown By
Listed By
Agency Name: KELLER WILLIAMS METROPOLITAN
Agency Contact: 973-539-1120
Shown By
Agent Name: Manuel Ishkhanian
Agent Phone: (484) 832-2122
Agency Title: RealtyMark

Estimate Your Payment
Estimated Payment
$ 3,981.98 per month $2,214.44 Principal & Interest $1,477.33 Property Tax $290.21 Homeowner's InsuranceChange Payment Information
Privacy Policy / DMCA Notice / ADA Accessibility


This site is hosted, designed and copyright
© 1994 - 2026 by
Delta Media Group, Inc. -- Patent Pending --
2 Ming Ct | MLS# 4038561
This farm located at 2 Ming Ct, Chester, NJ 07930 is currently listed for sale with an asking price of $995,000. This property was built in 2002 and has 4 bedrooms and 2 full and 1 partial baths. Search Chester real estate on mainlinemanny.realtymark.net today.