
BEDS4
BATHS2 full 1 partial
MLS#4033085
STATUS
PROPERTY TYPEResidential - Single Family
Property Description
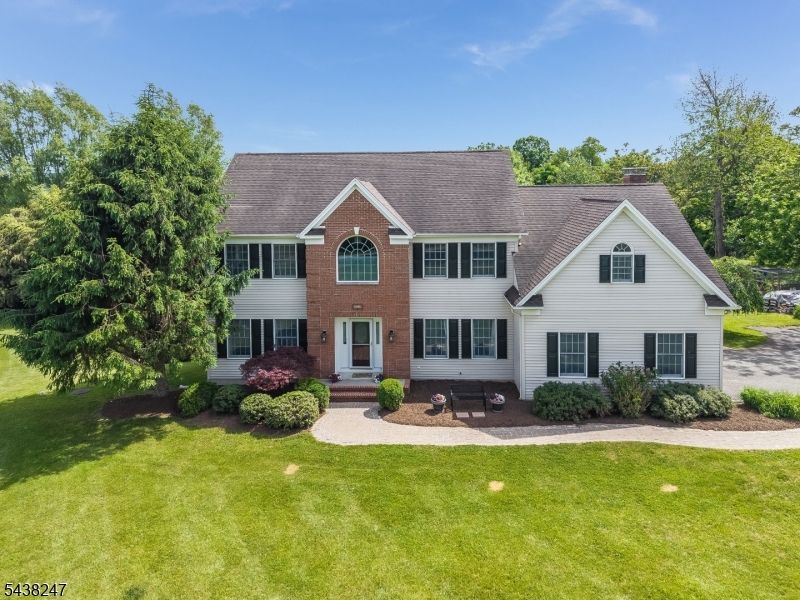
The home you've been waiting for in the heart of Hunterdon County! This stunning 4 bedroom, 2.5 bathroom colonial in charming Lebanon Township sits on a sprawling 5.5 acres of open, park-like property. Step into the grand two-story entry foyer and discover everything this home has to offer. The eat-in kitchen boasts granite countertops, and a propane cooktop with sliding glass doors leading to a sunny deck. The family room impresses with a newer wood burning fireplace insert, soaring ceilings, and an abundance of natural light. Also on the first floor you'll find a living room, dining room, office, and laundry room. Upstairs, the primary suite features a full bath and two walk-in closets, with three additional bedrooms and a full bath completing the second floor. Brand new hardwood floors add warmth and elegance throughout. The full unfinished walk-out basement offers endless potential, while outside you'll enjoy paver walkways, an above-ground pool, and an invisible fence on 2 acres. Home warranty included for added peace of mind! Located minutes from Califon, Clinton, and Flemington with easy access to Route 78. Hunterdon County living at its finest!
Property Features
Property Type: Residential - Single Family
Basement: Yes
Basement: Full, Walkout
Cooling: 1 Unit, Central Air
Fuel Type: Oil Tank Above Ground - Inside
Garage: 2
Heating: 1 Unit, Forced Hot Air
Home Style: Colonial
Lot Size: 5.50 Acres
Roof Type: Asphalt Shingle
Taxes: $16,255
Year Built: 2002
Amenities
CODetect
CeilCath
CeilHigh
JacuzTyp
SmokeDet
StallShw
StallTub
WlkInCls
Deck
Feature Descriptions
Appliances: Carbon Monoxide Detector, Cooktop - Gas, Dishwasher, Dryer, Refrigerator, Wall Oven(s) - Electric, Washer
Days on Site: 38
Driveway: 2 Car Width, Blacktop
Exterior: Brick, Vinyl Siding
Fireplace: Insert, Wood Burning
Flooring: Carpeting, Tile, Wood
Handicap: No
Lot: Level Lot
Lot Dimensions: 5.50 acre(s)
Parking Notes: Attached Garage, Garage Door Opener
Pool: Above Ground
Sewer: Septic, Septic 4 Bedroom Town Verified
Swimming Pool: Yes
Utilities: All Underground, Electric, Gas-Propane
Water: Well
Room Sizes
Primary: 19x15
Bedroom 2: 16x15
Bedroom 3: 12x11
Bedroom 4: 18x12
Dining Room: 16x13
Family Room: 21x16
Kitchen: 27x16
Living Room: 15x14
Office: 10x11
Local Schools
High School: VOORHEES
Middle School: WOODGLEN
Elementary School: VALLEYVIEW
Listed By / Shown By
Listed By
Agency Name: WEICHERT REALTORS
Agency Contact: 908-672-5383
Shown By
Agent Name: Manuel Ishkhanian
Agent Phone: (484) 832-2122
Agency Title: RealtyMark

Estimate Your Payment
Estimated Payment
$ 3,239.99 per month $1,666.95 Principal & Interest $1,354.58 Property Tax $218.46 Homeowner's InsuranceChange Payment Information
Privacy Policy / DMCA Notice / ADA Accessibility


This site is hosted, designed and copyright
© 1994 - 2026 by
Delta Media Group, Inc. -- Patent Pending --
2 General Morgan Ln | MLS# 4033085
This single family home located at 2 General Morgan Ln, Lebanon, NJ 08826 is currently listed for sale with an asking price of $749,000. This property was built in 2002 and has 4 bedrooms and 2 full and 1 partial baths. Search Lebanon real estate on mainlinemanny.realtymark.net today.