
BEDS4
BATHS2 full 1 partial
MLS#4040596
STATUS
PROPERTY TYPEResidential - Single Family
Property Description
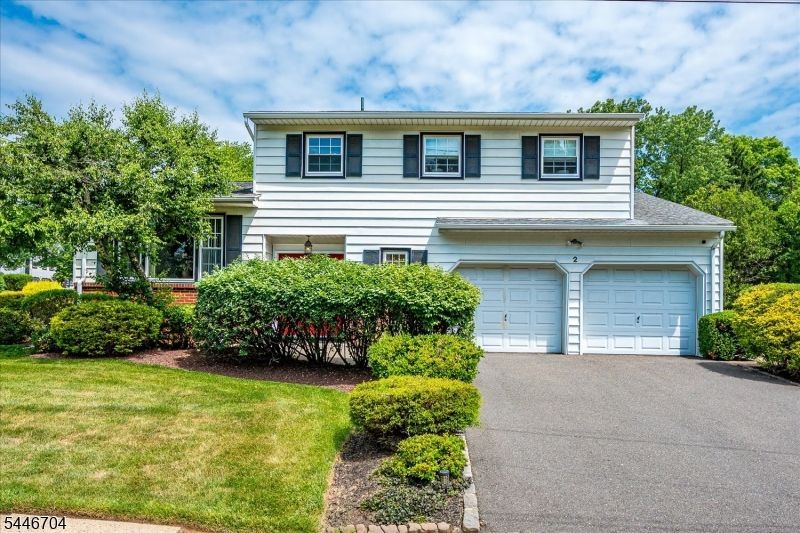
Welcome home to this beautifully maintained 4-bedroom, 2.5-bathroom gem nestled at 2 Eagle Road in Edison. From the moment you arrive, the incredible pride of ownership shines through in every immaculate detail. The warm and inviting entryway draws you into a spacious, light-filled layout. A true highlight of the home is the serene 3-seasons room, offering the perfect spot for morning coffee or just enjoying a pleasant evening. This wonderful space overlooks a gorgeous, well-manicured yard that feels like your own private park. Each of the four bedrooms offers comfortable retreats with generous closet space. Located in a highly desirable neighborhood, close to shopping, schools, places of worship and the library, this home offers unparalleled convenience alongside top-notch comfort. Every corner of this property has been lovingly cared for. A whole house generator gives you peace of mind. And the retractable awning in the backyard to enjoy beautiful hot summer days! It is the perfect opportunity to create lasting memories in a neighborhood you are sure to love
Property Features
Property Type: Residential - Single Family
Basement: Crawl Space, Finished-Partially
Basement: Yes
Cooling: Central Air
Fuel Type: Gas-Natural
Garage: 2
Heating: Baseboard - Electric
Home Style: Detached, Split Level
Lot Size: 0.31 Acres
Roof Type: Asphalt Shingle
Taxes: $13,431
Year Built: 1970
Feature Descriptions
Appliances: Central Vacuum, Cooktop - Gas, Dishwasher, Dryer, Microwave Oven, Refrigerator, Sump Pump, Wall Oven(s) - Gas, Washer, Water Softener-Own
Days on Site: 2
Driveway: 2 Car Width, Blacktop
Exterior: Vinyl Siding
Lot Dimensions: 0.31 acre(s)
Parking Notes: Attached Garage
Sewer: Public Sewer
Utilities: All Underground
Water: Public Water
Local Schools
High School: J.P.STEVEN
Middle School: J.ADAMS
Elementary School: MADISON IN
Listed By / Shown By
Listed By
Agency Name: KELLER WILLIAMS ELITE REALTORS
Agency Contact: 732-549-1998
Shown By
Agent Name: Manuel Ishkhanian
Agent Phone: (484) 832-2122
Agency Title: RealtyMark

Estimate Your Payment
Estimated Payment
$ 3,246.31 per month $1,880.60 Principal & Interest $1,119.25 Property Tax $246.46 Homeowner's InsuranceChange Payment Information
Privacy Policy / DMCA Notice / ADA Accessibility


This site is hosted, designed and copyright
© 1994 - 2026 by
Delta Media Group, Inc. -- Patent Pending --
2 Eagle Rd | MLS# 4040596
This single family home located at 2 Eagle Rd, Edison, NJ 08820 is currently listed for sale with an asking price of $845,000. This property was built in 1970 and has 4 bedrooms and 2 full and 1 partial baths. Search Edison real estate on mainlinemanny.realtymark.net today.