
BEDS4
BATHS2 full 1 partial
SQUARE FEET3,252
MLS#4038814
STATUS
PROPERTY TYPEResidential - Single Family
Property Description
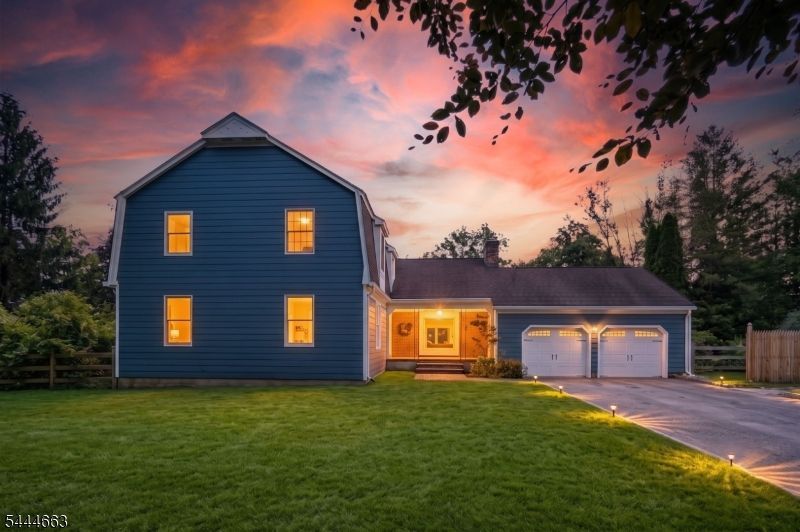
Welcome to 2 Chester Woods Drive. Situated on just over 3 acres, this spacious home has over 3,200 sq ft of finished living space with 4 bedrooms and 2.1 bathrooms with hardwood floors and tile throughout. The first floor features a large eat-in kitchen, living room with a fireplace, a formal dining room, and a family room. The second floor has 4 bedrooms and 2 full bathrooms. The 5th room on the second floor can be used as an office or flex room. The partially finished basement has over 1,200 sq ft of space with plenty of storage. Outside, you will find an expansive fenced-in yard, a freshly painted deck, a beautiful in-ground pool, and a hot tub. This home is conveniently located just minutes away from the Chester Township school district and historical downtown filled with quaint restaurants, shopping, and entertainment.
Property Features
Property Type: Residential - Single Family
Basement: Yes
Basement: Finished-Partially
Cooling: 1 Unit
Fuel Type: Electric, Gas-Natural
Garage: 2
Heating: Baseboard - Hotwater
Home Style: Colonial
Lot Size: 3.01 Acres
Roof Type: Asphalt Shingle
Taxes: $16,003
Year Built: 1981
Amenities
Carbon Monoxide Detector
Smoke Detector
Deck
Hot Tub
Storage Shed
Wood Fence
Feature Descriptions
Appliances: Carbon Monoxide Detector, Cooktop - Gas, Dishwasher, Generator-Built-In, Hot Tub, Refrigerator, Sump Pump, Wall Oven(s) - Electric, Washer, Water Softener-Own
Days on Site: 10
Driveway: Blacktop
Exterior: CedarSid
Fireplace: Family Room, Living Room, Wood Burning
Flooring: Tile, Wood
Lot: Level Lot, Wooded Lot
Lot Dimensions: 3.01 acre(s)
Outbuilding(s): Yes
Parking Notes: Attached Garage
Pool: In-Ground Pool, Liner, Outdoor Pool
Sewer: Septic
Swimming Pool: Yes
Utilities: Electric, Gas-Natural
Water: Private, Well
Room Sizes
Primary: 19x12
Bedroom 2: 17x16
Bedroom 3: 14x13
Bedroom 4: 10x12
Dining Room: 16x12
Family Room: 22x18
Kitchen: 15x8
Living Room: 14x25
Bedroom: 11x11
Local Schools
High School: W.M.Mendham
Middle School: Blackriver
Elementary School: Dickerson
Listed By / Shown By
Listed By
Agency Name: AST REALTY, LLC
Agency Contact: 732-854-9080
Shown By
Agent Name: Manuel Ishkhanian
Agent Phone: (484) 832-2122
Agency Title: RealtyMark

Estimate Your Payment
Estimated Payment
$ 3,823.13 per month $2,201.09 Principal & Interest $1,333.58 Property Tax $288.46 Homeowner's InsuranceChange Payment Information
Privacy Policy / DMCA Notice / ADA Accessibility


This site is hosted, designed and copyright
© 1994 - 2026 by
Delta Media Group, Inc. -- Patent Pending --
2 Chester Woods Dr | MLS# 4038814
This single family home located at 2 Chester Woods Dr, Chester, NJ 07930 is currently listed for sale with an asking price of $989,000. This property was built in 1981 and has 4 bedrooms and 2 full and 1 partial baths with 3252 sq. ft. Search Chester real estate on mainlinemanny.realtymark.net today.