
BEDS3
BATHS1 full 1 partial
SQUARE FEET1,676
MLS#NJCM2007452
STATUSACTIVE
PROPERTY TYPEResidential - Single Family
SUBDIVISIONTRANQUILITY
SCHOOLLOWER CAPE MAY REGIONAL SCHOOLS
Property Description
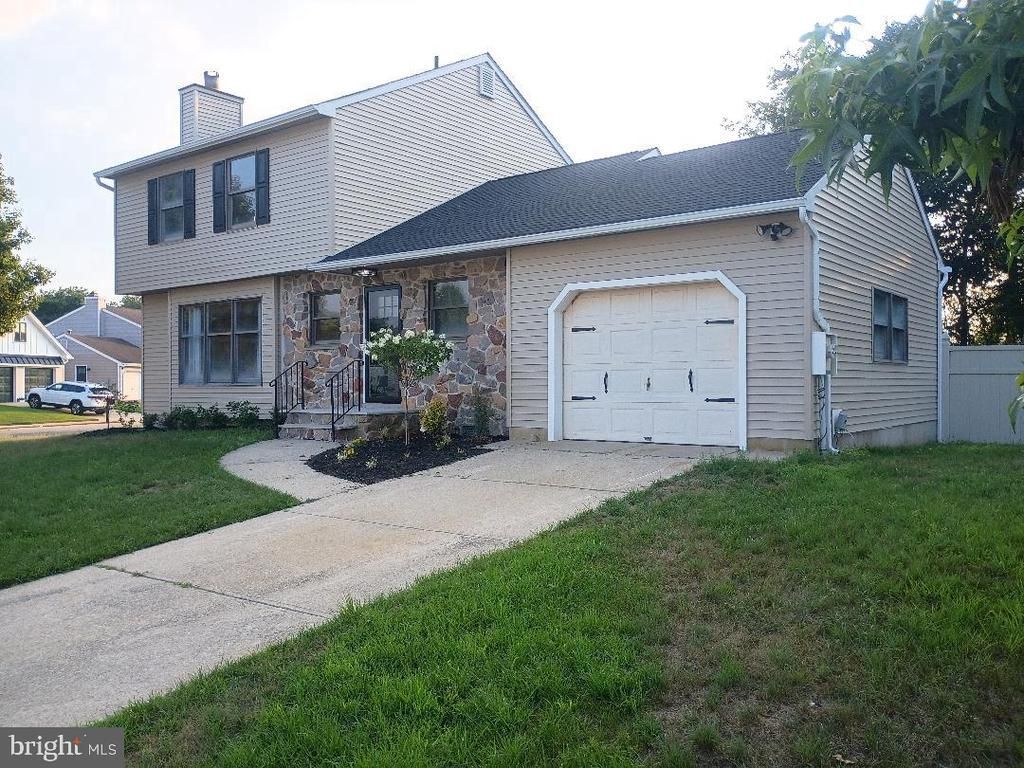
This corner property in Tranquility has been totally renovated with new roof, siding, and gutters. Also newer rear deck with vinyl rails from Cozy sunroom. The interior has been upgaraded with luxury vinyl flooring throughout; newer recessed ligts andn c/fans along with kitchen island pendants roundout the newer electrical package. Sellers have completely redesigned a new kitchen by opening wall to familyroom and added tall shaker cabinets, new S/S appliances and recessed lighting. Newer poeder room off center hall with new toilet & vanity. Separate laundry/mudroom facility that leads to oversized garage with New garage door, that also leads to Huge shed and rear yard. Second level offers Jack and Jill Main bath with Tub/Shower combo and vanity with double sinks. Main bedroom offers large walk-in closet, and new c/fan with remote.; two additional bedrooms offer newer slider closet doors, and c/fans with remote control. Home has all new interior doors...New Exetrior Front and Storm Doors, New Rear storm door off garage...Newer roof and Siding...New C/A Unit...new shower hookup in rear of home....Gargage has been fresly painted wall and floor. Attic access in Main Bedroom Second Attic with access via Garage. OPEN HOUSE IS SCHEDULED FOR 7/5/2026 (Happy Indepence Day!)
Property Features
Property Type: Residential - Single Family
Cooling: Central A/C
Fuel Type: Natural Gas
Garage: 1
Heating: Forced Air
Home Style: Colonial
Lot Size: 0.00 Acre(S)
Roof Type: Asphalt
Stories: 2.0
Taxes: $5,758
Year Built: 1984
Feature Descriptions
Additional Structures: Above Grade, Below Grade
Appliances: Built-In Microwave, Dishwasher, Dryer, Dryer - Gas, Oven - Self Cleaning, Washer
Days on Site: 42
Exterior: Frame
Fencing: Vinyl
Flooring: Luxury Vinyl Plank
Interior: Attic, Bathroom - Tub Shower, Ceiling Fan(s), Crown Moldings, Floor Plan - Traditional, Formal/Separate Dining Room, Kitchen - Eat-In, Recessed Lighting
Location: Canal
Lot: Backs - Open Common Area, Corner, Front Yard, Irregular, Level, Open, Rear Yard
Lot Dimensions: 0.00 Acre(S)
Municipality: LOWER TWP
Number of Rooms: 10
Parking Features: Concrete Driveway
Parking Notes: 3 Total Parking Spaces
Rooms: Living Room, Dining Room, Bedroom 2,Bedroom 3,Kitchen, Family Room, Bedroom 1,Bathroom 1
Sewer: Public Sewer
Special View Info: Canal
SQFT Above Finished: 1676
SQFT Total Finished: 1676
Structure Type: Detached
Total Garage/Parking Spaces: 3
Water: Public
Room Sizes
Bathroom 1: 10 x 8 Level - Upper 2
Bedroom 1: 16 x 12 Level - Upper 2
Bedroom 2: 12 x 10 Level - Upper 2
Bedroom 3: 13 x 11 Level - Upper 2
Dining Room: 13 x 12 Level - Main
Kitchen: 11 x 13 Level - Main
Family Room: 12 x 13 Level - Main
Local Schools
School District: LOWER CAPE MAY REGIONAL SCHOOLS
Listed By / Shown By
Listed By
Agency Name: Weichert Realtors
Agency Phone: 2154930900
Shown By
Agent Name: Manuel Ishkhanian
Agent Phone: (484) 832-2122
Agency Title: RealtyMark

Estimate Your Payment
Estimated Payment
$ 2,367.51 per month $1,668.95 Principal & Interest $479.83 Property Tax $218.72 Homeowner's InsuranceChange Payment Information
Privacy Policy / DMCA Notice / ADA Accessibility


This site is hosted, designed and copyright
© 1994 - 2026 by
Delta Media Group, Inc. -- Patent Pending --
2 Boothbay Drive | MLS# NJCM2007452
This single family home located at 2 Boothbay Drive, Cape May, NJ 08204 is currently listed for sale with an asking price of $749,900. This property was built in 1984 and has 3 bedrooms and 1 full and 1 partial baths with 1676 sq. ft. Boothbay Drive is located in the TRANQUILITY subdivision within the LOWER CAPE MAY REGIONAL SCHOOLS school district. Search TRANQUILITY real estate on mainlinemanny.realtymark.net today.