
BEDS3
BATHS2 full
SQUARE FEET6,700
MLS#4038536
STATUS
PROPERTY TYPEResidential - Single Family
Property Description
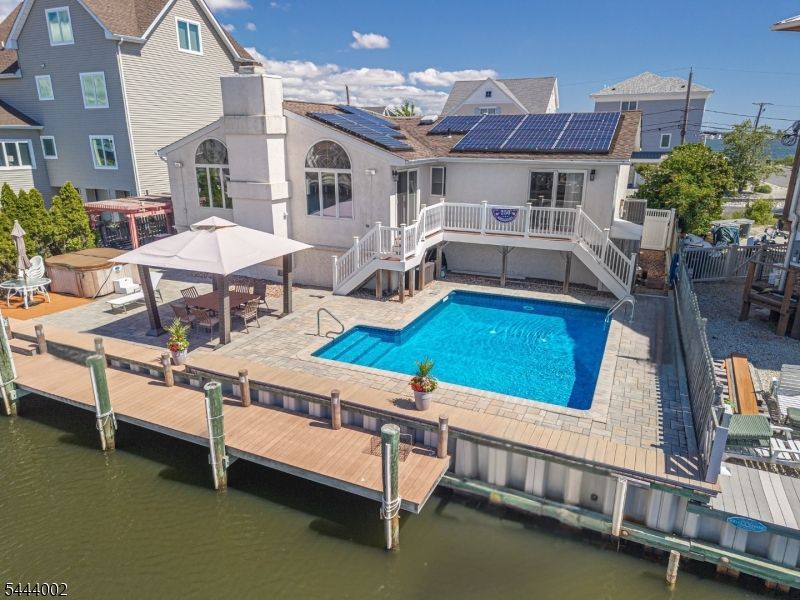
IDEAL STAYCATION PROPERTY. Beautiful 3 Bed 2 Bath ranch located in the much sought after community of Snug Harbor adjacent to Cattus Island. Home completely redone and lifted after Sandy. Hardwood floors throughout with tile in both bathrooms. Open concept with bright and airy Great room with gas fireplace and vaulted ceiling, open to roomy Dining Rm and Kitchen great for entertaining. Kitchen features white cabinets, granite countertops and SS appliances. Covered front porch has an unobstructed bay view and is steps from secluded bay beach. Back yard has new pavers, large in-ground heated salt water pool, 7 person hot tub, outdoor kitchen and enclosed shower. There is 67 feet of vinyl bulk-head with a 55 foot deep water dock constructed with composite decking materials. Also has a jet ski dock. Walking distance to Tom's River community center with tennis and pickle ball courts. Room for all your toys. Stairlift in garage. Property is 6700 square feet, house is slightly over 1500 square feet.
Property Features
Property Type: Residential - Single Family
Basement: Yes
Basement: Unfinished
Cooling: 1 Unit, Central Air
Fuel Type: Gas-Natural
Garage: 1
Heating: 1 Unit
Home Style: Ranch
Lot Size: 0.15 Acres
Roof Type: Asphalt Shingle
Taxes: $10,600
Year Built: 1971
Amenities
CODetect
CeilCath
FireExtg
CeilHigh
SmokeDet
StairLft
StallShw
StallTub
TubShowr
WndwTret
Deck
Dock
HotTub
OutDrKit
Patio
ThrmlW&D
Feature Descriptions
Appliances: Carbon Monoxide Detector, Dishwasher, Dryer, Microwave Oven, Range/Oven-Gas, Refrigerator, Washer
Bath: Stall Shower
Days on Site: 11
Driveway: 2 Car Width, Paver Block
Exterior: Stucco
Fireplace: Gas Fireplace, Great Room
Flooring: Tile, Wood
Handicap: Yes
Hot Tub: Yes
Lot: Waterfront
Lot Dimensions: 0.15 acre(s)
Parking Notes: Built-In Garage, Garage Door Opener
Pool: Heated, In-Ground Pool
Sewer: Public Sewer
Swimming Pool: Yes
Utilities: Electric, Gas-Natural
Water: Public Water
Room Sizes
Primary: 14x13
Bedroom 2: 12x9
Bedroom 3: 11x9
Dining Room: 10x9
Kitchen: 15x10
Living Room: 16x14
Great Room: 28x11
Listed By / Shown By
Listed By
Agency Name: BHHS GROSS AND JANSEN REALTORS
Agency Contact: 973-764-5555
Shown By
Agent Name: Manuel Ishkhanian
Agent Phone: (484) 832-2122
Agency Title: RealtyMark

Estimate Your Payment
Estimated Payment
$ 3,775.63 per month $2,557.18 Principal & Interest $883.33 Property Tax $335.13 Homeowner's InsuranceChange Payment Information
Privacy Policy / DMCA Notice / ADA Accessibility


This site is hosted, designed and copyright
© 1994 - 2026 by
Delta Media Group, Inc. -- Patent Pending --
1955 Pinta Ct | MLS# 4038536
This single family home located at 1955 Pinta Ct, Toms Rivership, NJ 08753 is currently listed for sale with an asking price of $1,149,000. This property was built in 1971 and has 3 bedrooms and 2 full baths with 6700 sq. ft. Search Toms Rivership real estate on mainlinemanny.realtymark.net today.