
BEDS4
BATHS3 full
SQUARE FEET3,088
MLS#NJBL2114894
STATUSACTIVE
PROPERTY TYPEResidential - Single Family
SUBDIVISIONTROTTERS RIDGE
SCHOOLNORTHERN BURLINGTON COUNT SCHOOLS
Property Description
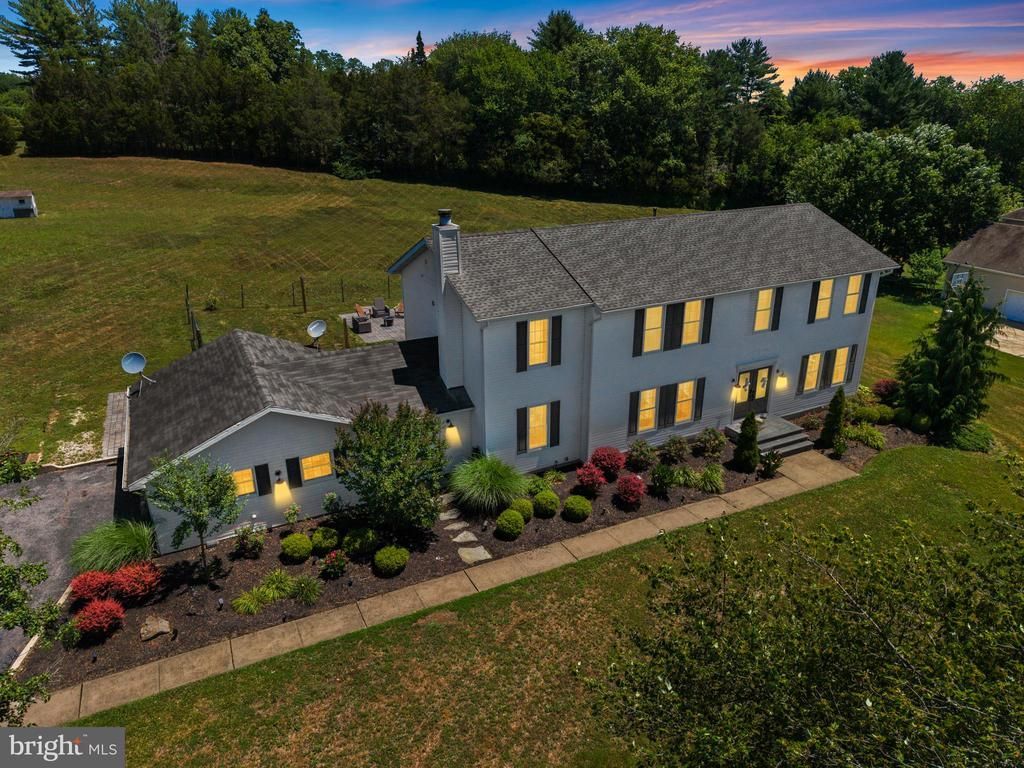
Welcome to this beautifully maintained 4-bedroom, 3-bath home in the desirable Trotters Ridge community of North Hanover! Perfectly situated on a majestic one plus acre lot, this pristine home offers stylish updates, thoughtful design, and exceptional living space throughout. Step through the impressive double entry doors into a welcoming foyer featuring shiplap accents and luxury laminate flooring. To the left, you'll find a formal dining room, while the living room to the right showcases elegant wainscoting and flows seamlessly into the heart of the home—the stunning kitchen. Designed for both everyday living and entertaining, the kitchen boasts granite countertops, white cabinetry, a striking blue tile backsplash, stainless steel appliances, an oversized sink, wine rack, and an expansive L-shaped island with seating for four and a prep sink. Storage is abundant with both a large walk-in pantry and an additional pantry. The adjacent family room features recessed lighting and luxury laminate flooring, creating a warm and inviting gathering space. A convenient breezeway/mudroom includes custom built-ins, access to both the backyard and front of the home, and entry to the attached two-car garage. Completing the main level is a beautifully updated full bathroom featuring a stand-up shower and stylish shiplap accents. Upstairs, you'll find four generously sized bedrooms, two additional full bathrooms, and the convenience of a second-floor laundry room complete with a utility sink. The spacious primary suite is a true retreat, offering an updated ensuite bath with tile flooring, wainscoting, a stunning red clawfoot soaking tub, a walk-in shower with inlay shelving, and a luxurious rainfall shower head. The full unfinished basement provides endless possibilities for future expansion, storage, or recreation. Outside, enjoy the private backyard featuring a beautiful paver patio—perfect for relaxing or entertaining while overlooking the picturesque lot. This move-in-ready home combines timeless charm with modern finishes in one of North Hanover’s most sought-after neighborhoods. Take advantage of the low taxes and highly sought after school district. Don't miss the opportunity to make it yours, schedule your private tour today!
Property Features
Property Type: Residential - Single Family
Basement: Full, Unfinished
Basement: Yes
Cooling: Central A/C
Fuel Type: Natural Gas
Garage: 2
Heating: Forced Air
Home Style: Colonial
Lot Size: 1.02 Acres
Roof Type: Shingle
Stories: 2.0
Taxes: $9,723
Year Built: 1989
Feature Descriptions
Additional Structures: Above Grade, Below Grade
Appliances: Built-In Microwave, Dishwasher, Dryer, Oven/Range - Gas, Refrigerator, Stainless Steel Appliances, Washer, Water Heater
Days on Site: 16
Exterior: Extensive Hardscape
Exterior: Frame
Interior: Attic, Bathroom - Soaking Tub, Bathroom - Walk-In Shower, Ceiling Fan(s), Dining Area, Family Room Off Kitchen, Floor Plan - Traditional, Kitchen - Gourmet, Kitchen - Island, Pantry, Primary Bath(s), Recessed Lighting, Upgraded Countertops, Wainscotting, Walk-in Closet(s), Wet/Dry Bar, Wine Storage
Lot Dimensions: 1.02 Acre(S)
Municipality: NORTH HANOVER TWP
Parking Features: Asphalt Driveway
Parking Notes: 7 Total Parking Spaces
Rooms: Living Room, Dining Room, Kitchen, Family Room, Full Bath
Sewer: On Site Septic
Special View Info: Trees/Woods
SQFT Above Finished: 3088
SQFT Total Finished: 3088
Structure Type: Detached
Total Garage/Parking Spaces: 7
Water: Well
Local Schools
High School: NORTH BURLINGTON REGIONAL H.S.
Middle School: NORTHERN BURL. CO. REG. JR. M.S.
School District: NORTHERN BURLINGTON COUNT SCHOOLS
Listed By / Shown By
Listed By
Agency Name: Smires & Associates
Agency Phone: 6092989888
Shown By
Agent Name: Manuel Ishkhanian
Agent Phone: (484) 832-2122
Agency Title: RealtyMark

Estimate Your Payment
Estimated Payment
$ 2,823.78 per month $1,780.23 Principal & Interest $810.25 Property Tax $233.30 Homeowner's InsuranceChange Payment Information
Privacy Policy / DMCA Notice / ADA Accessibility


This site is hosted, designed and copyright
© 1994 - 2026 by
Delta Media Group, Inc. -- Patent Pending --
192 Yorkshire Terrace | MLS# NJBL2114894
This single family home located at 192 Yorkshire Terrace, Wrightstown, NJ 08562 is currently listed for sale with an asking price of $799,900. This property was built in 1989 and has 4 bedrooms and 3 full baths with 3088 sq. ft. Yorkshire Terrace is located in the TROTTERS RIDGE subdivision within the NORTHERN BURLINGTON COUNT SCHOOLS school district. Search TROTTERS RIDGE real estate on mainlinemanny.realtymark.net today.