
BEDS4
BATHS2 full
MLS#4038657
STATUS
PROPERTY TYPEResidential - Single Family
Property Description
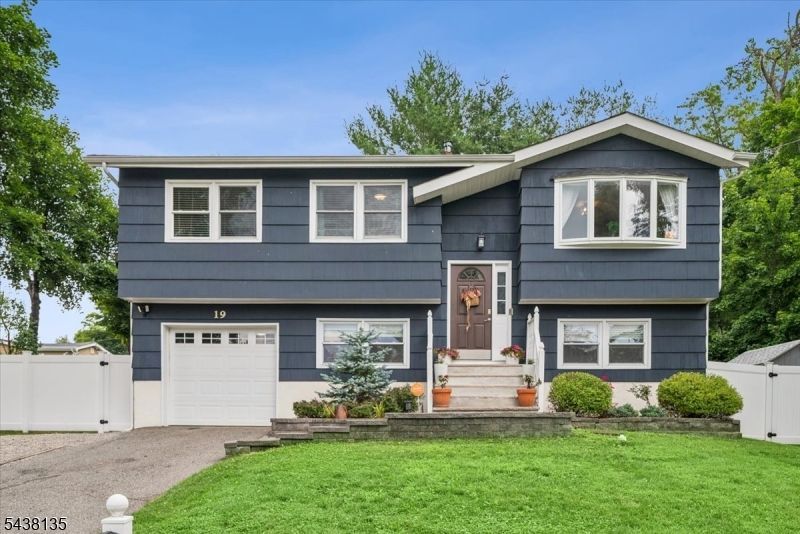
Set within one of Chester Township's most desirable neighborhoods, this beautifully maintained 4-bedroom, 2-bath bi-level combines timeless appeal with everyday functionality. Filled with natural light, the main level is designed for both everyday living and effortless entertaining. The living room, highlighted by a large bay window, flows seamlessly into the dining area and well-appointed kitchen featuring stainless steel appliances, a skylight, and sliding doors leading to a spacious deck overlooking the backyard. Three generously sized bedrooms and a full bath complete the main level. Downstairs, you'll find a welcoming family room featuring a cozy wood-burning stove + direct access to a new covered paver patio. The lower level also offers a fourth bedroom, a full bath with oversized stall shower & a convenient mudroom/laundry room. Hardwood floors, crown & picture frame molding add warmth and classic character throughout. Outside, the tranquil backyard has been enhanced with new vinyl and wood fencing, solar lighting, a new storage shed, and fresh landscaping, creating an inviting setting for quiet evenings or weekend get-togethers. A one-car garage and ground floor crawl space provides valuable additional storage. Freshly painted kitchen and bathrooms add to the home's move-in-ready appeal. Ideally located near top-rated schools, parks, shopping, dining, and major commuter routes, this home combines a peaceful setting with exceptional everyday convenience.
Property Features
Property Type: Residential - Single Family
Cooling: 1 Unit
Fenced: Yes
Fuel Type: Oil Tank Above Ground - Outside
Garage: 1
Heating: Baseboard - Hotwater, Multi-Zone
Home Style: Bi-Level
Lot Size: 0.23 Acres
Roof Type: Asphalt Shingle
Taxes: $6,700
Year Built: 1972
Amenities
Blinds
CODetect
FireExtg
SecurSys
SmokeDet
StallShw
StallTub
TubShowr
Deck
Patio
FencPriv
Storage
FencVnyl
FencWood
Feature Descriptions
Appliances: Carbon Monoxide Detector, Dishwasher, Dryer, Generator-Hookup, Range/Oven-Electric, Refrigerator, Self Cleaning Oven, Washer
Days on Site: 10
Driveway: 2 Car Width, Blacktop, Gravel
Exterior: Wood
Fireplace: Family Room, Wood Stove-Freestanding
Flooring: Laminate, Tile, Wood
Handicap: No
Lot: Open Lot
Lot Dimensions: 0.23 acre(s)
Outbuilding(s): Yes
Parking Notes: Built-In Garage, Garage Door Opener
Security: yes
Sewer: Septic
Utilities: Electric
Water: Public Water
Room Sizes
Primary: 14x10
Bedroom 2: 12x11
Bedroom 3: 11x9
Bedroom 4: 12x10
Dining Room: 10x9
Family Room: 23x12
Kitchen: 10x10
Living Room: 14x13
Local Schools
High School: W.M.Mendham
Middle School: Blackriver
Elementary School: Bragg
Listed By / Shown By
Listed By
Agency Name: COLDWELL BANKER REALTY
Agency Contact: 908-581-4830
Shown By
Agent Name: Manuel Ishkhanian
Agent Phone: (484) 832-2122
Agency Title: RealtyMark

Estimate Your Payment
Estimated Payment
$ 2,192.02 per month $1,444.39 Principal & Interest $558.33 Property Tax $189.29 Homeowner's InsuranceChange Payment Information
Privacy Policy / DMCA Notice / ADA Accessibility


This site is hosted, designed and copyright
© 1994 - 2026 by
Delta Media Group, Inc. -- Patent Pending --
19 Selma Blvd | MLS# 4038657
This single family home located at 19 Selma Blvd, Chester, NJ 07869 is currently listed for sale with an asking price of $649,000. This property was built in 1972 and has 4 bedrooms and 2 full baths. Search Chester real estate on mainlinemanny.realtymark.net today.