
BEDS3
BATHS2 full 1 partial
SQUARE FEET2,315
MLS#PABK2074914
STATUSPENDING
PROPERTY TYPEResidential - Single Family
SUBDIVISIONSHILOH HILLS
SCHOOLWILSON
Property Description
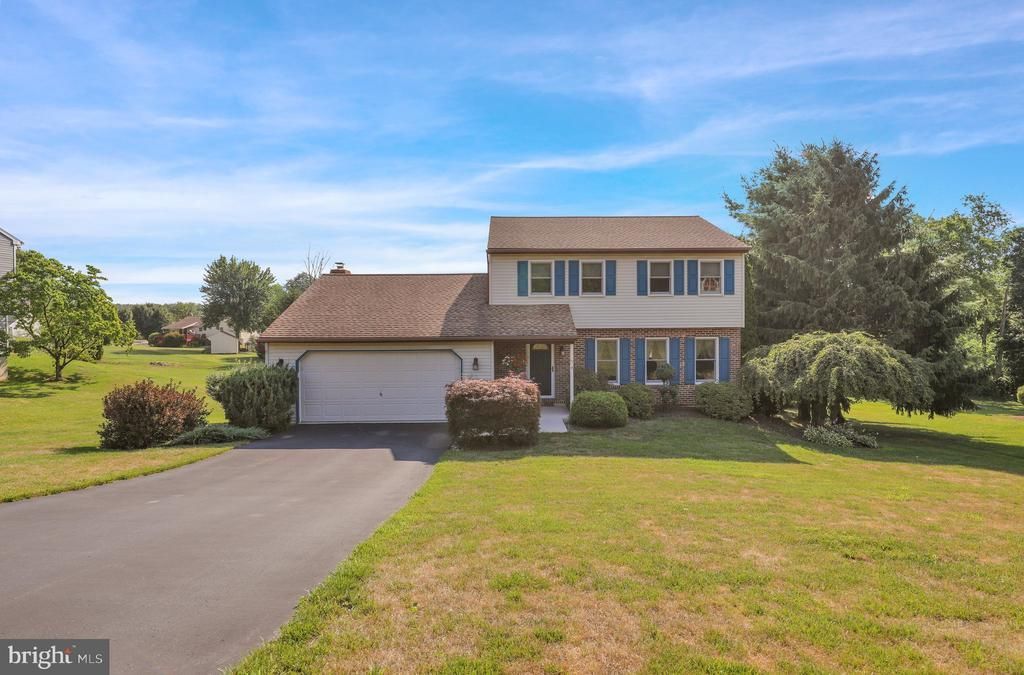
✨ Refined Living. Private Setting. Resort-Style Backyard. ✨ Tucked away on a beautifully landscaped lot with a peaceful wooded backdrop, this exceptional Wilson School District home offers the perfect balance of elegance, comfort, and privacy. From the moment you arrive, you’ll appreciate the thoughtful design, spacious living areas, and timeless finishes. The heart of the home is ideal for both everyday living and effortless entertaining, while the expansive backyard transforms into your own private retreat. Imagine spending summer days by the sparkling in-ground pool, hosting family and friends on the patio, or unwinding with the tranquility of nature just beyond your backyard. Offering 3 bedrooms, 2.5 bathrooms, generous living spaces, and a setting that’s increasingly hard to find, this home delivers the lifestyle you’ve been searching for. Luxury isn’t always about a higher price—it’s about how a home makes you feel. This one simply feels like home.
Property Features
Property Type: Residential - Single Family
Basement: Yes
Basement: Daylight, Full, Fully Finished, Rear Entrance, Walkout Level, Windows
Cooling: Central A/C
Fireplaces: 1
Fuel Type: Natural Gas
Garage: 2
Heating: 90% Forced Air
Home Style: Traditional
Lot Size: 0.43 Acres
Stories: 2.0
Taxes: $6,047
Year Built: 1987
Feature Descriptions
Additional Structures: Above Grade, Below Grade
Days on Site: 4
Exterior: Vinyl Siding, Aluminum Siding
Fireplace: Gas/Propane
Flooring: Luxury Vinyl Plank
Lot: Backs to Trees, Front Yard
Lot Dimensions: 0.43 Acre(S)
Municipality: SPRING TWP
Parking Features: Asphalt Driveway
Parking Notes: 5 Total Parking Spaces
Rooms: Living Room, Dining Room, Bedroom 2,Bedroom 3,Kitchen, Family Room, Basement, Foyer, Breakfast Room, Bedroom 1,Bathroom 2,Primary Bathroom, Half Bath
Sewer: Public Sewer
SQFT Above Finished: 1609
SQFT Below Finished: 706
SQFT Total Finished: 2315
Structure Type: Detached
Swimming Pool: Filtered, In Ground
Total Garage/Parking Spaces: 5
Water: Public
Room Sizes
Basement: 28 x 25 Level - Lower 1
Living Room: 15 x 14 Level - Main
Family Room: 19 x 13 Level - Main
Dining Room: 11 x 11 Level - Main
Kitchen: 11 x 12 Level - Main
Breakfast Room: 8 x 14 Level - Main
Foyer: 12 x 14 Level - Main
Bedroom 1: 15 x 12 Level - Upper 1
Bedroom 2: 11 x 12 Level - Upper 1
Bedroom 3: 14 x 13 Level - Upper 1
Bathroom 2: 12 x 9 Level - Upper 1
Primary Bathroom: 7 x 6 Level - Upper 1
Half Bath: 5 x 5 Level - Main
Local Schools
School District: WILSON
Listed By / Shown By
Listed By
Agency Name: Century 21 Emerald
Agency Phone: 3026442121
Shown By
Agent Name: Manuel Ishkhanian
Agent Phone: (484) 832-2122
Agency Title: RealtyMark

Estimate Your Payment
Estimated Payment
$ 1,636.42 per month $1,001.28 Principal & Interest $503.92 Property Tax $131.22 Homeowner's InsuranceChange Payment Information
Privacy Policy / DMCA Notice / ADA Accessibility


This site is hosted, designed and copyright
© 1994 - 2026 by
Delta Media Group, Inc. -- Patent Pending --
19 Sage Drive | MLS# PABK2074914
This single family home located at 19 Sage Drive, Reading, PA 19608 is currently listed for sale with an asking price of $449,900. This property was built in 1987 and has 3 bedrooms and 2 full and 1 partial baths with 2315 sq. ft. Sage Drive is located in the SHILOH HILLS subdivision within the WILSON school district. Search SHILOH HILLS real estate on mainlinemanny.realtymark.net today.