
BEDS4
BATHS4 full
SQUARE FEET3,400
MLS#4032140
STATUS
PROPERTY TYPEResidential - Single Family
Property Description
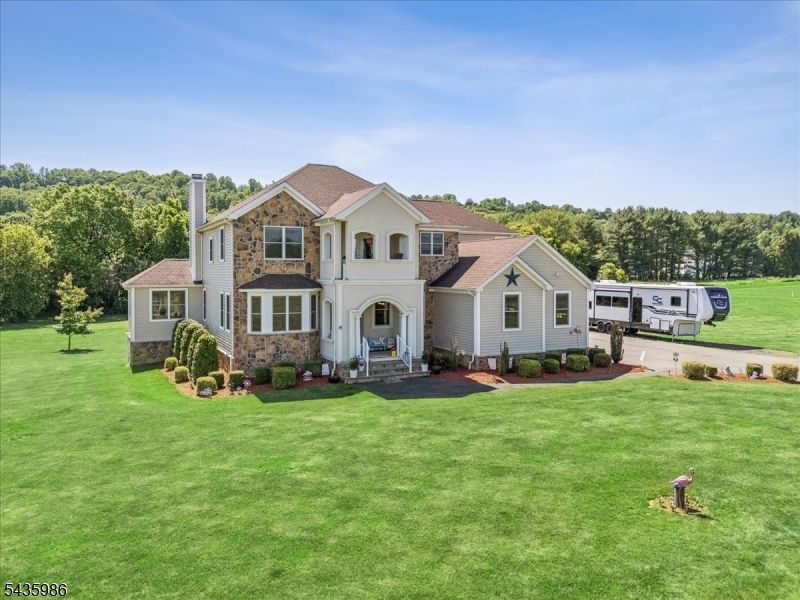
Embrace the Tranquility, Privacy & Modern Luxury -This Like-New Center Hall Colonial Built 2019 w/Over 3 Beautifully Level Acres at the End of a Quiet Cul-De-Sac, This Exceptional 4/5 BR, 4 Full Bath Center Hall Colonial Offers the Perfect Blend of Privacy, Space & Comfort - Step Into the Impressive Ent-Foyer & Discover an Expansive Open-Concept Floor-Plan Designed For Today's Lifestyle - The Stunning 22' x 22' Eat-In-Kitchen Features Upgraded Granite Countertops, a Large Center Island & Bright Breakfast Area All Flowing Seamlessly Into the Spacious FR w/a Cozy Wood-Burning FP - The Main Level Also Offers a Private Office (Potential 5th BR) + Full Bath, Formal LR & DR w/a Elegant Butler's Pantry & Generously Sized Mudroom/Laundry Rm - Upstairs, You'll Find 4 Spacious BR's + Large 19' x 17' Bonus Rm. The Luxurious MBR Suite Features a Covered Private Balcony, Walk-In-Closet & Spa-Inspired Bath w/a Convenient Walk-In Shower. The Princess Suite has Its Own Full Bath & 2 Additional Generously Sized BR's Provide Ample Accommodations For Guests - Outdoor Living Is Equally Impressive w/a Private Rear Deck Overlooking the Expansive Backyard, Property Offers Abundant Space for an In-Ground Pool & Outdoor Recreation While Maintaining a Peaceful, Secluded Setting - Huge Full Walk-Out Bsmt - Oversized 43' x 22' 3+ Car Garage - Anderson Windows - Quality Construction Thru-Out - A Rare Opportunity To Own A Like-New Home Offering Privacy, Space & Exceptional Value In a Picturesque Setting.
Property Features
Property Type: Residential - Single Family
Basement: Yes
Basement: Full, Walkout
Cooling: Central Air
Fuel Type: Gas-Natural
Garage: 3
Heating: Forced Hot Air
Home Style: Colonial
Lot Size: 3.10 Acres
Roof Type: Asphalt Shingle
Taxes: $10,793
Amenities
Walk-In Closet
Deck
Feature Descriptions
Appliances: Dishwasher, Microwave Oven, Range/Oven-Gas, Refrigerator
Bath: Soaking Tub, Stall Shower
Days on Site: 43
Driveway: 2 Car Width, Additional Parking, Blacktop
Exterior: Stone, Vinyl Siding
Fireplace: Family Room, Wood Burning
Flooring: Carpeting, Wood
Lot: Cul-De-Sac, Level Lot
Lot Dimensions: 3.10 acre(s)
Parking Notes: Attached, DoorOpnr, InEntrnc, Oversize
Sewer: Septic 4 Bedroom Town Verified
Utilities: Gas-Propane
Water: Well
Room Sizes
Primary: 20x13
Bedroom 2: 15x11
Bedroom 3: 13x12
Bedroom 4: 17x16
Dining Room: 14x12
Family Room: 20x17
Kitchen: 22x22
Living Room: 14x13
Office: 11x11
Game Room: 19x17
Laundry Room: 8x8
Local Schools
High School: BELVIDERE
Middle School: HARMONY
Elementary School: HARMONY
Listed By / Shown By
Listed By
Agency Name: BHHS FOX & ROACH
Agency Contact: 908-229-0895
Shown By
Agent Name: Manuel Ishkhanian
Agent Phone: (484) 832-2122
Agency Title: RealtyMark

Estimate Your Payment
Estimated Payment
$ 2,912.95 per month $1,780.23 Principal & Interest $899.42 Property Tax $233.30 Homeowner's InsuranceChange Payment Information
Privacy Policy / DMCA Notice / ADA Accessibility


This site is hosted, designed and copyright
© 1994 - 2026 by
Delta Media Group, Inc. -- Patent Pending --
19 Green Valley Way | MLS# 4032140
This single family home located at 19 Green Valley Way, Harmony, NJ 08865 is currently listed for sale with an asking price of $799,900. This property has 4 bedrooms and 4 full baths with 3400 sq. ft. Search Harmony real estate on mainlinemanny.realtymark.net today.