
BEDS4
BATHS3 full 1 partial
SQUARE FEET2,500
MLS#4036380
STATUS
PROPERTY TYPEResidential - Condominium
Property Description
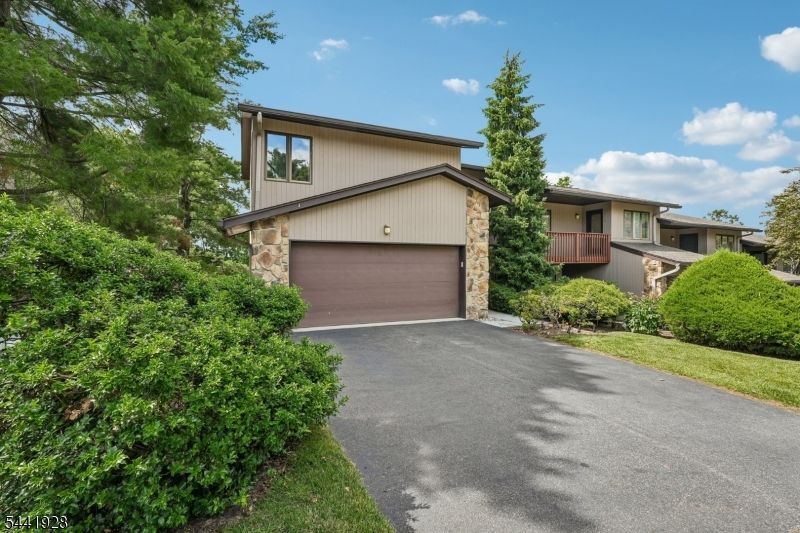
4 BR, 3.1 bath Aspen end unit in one of the most prime locations in Wedgewood Knolls. Many upgrades, including luxurious primary bath with soaking tub, large stall shower and electric fireplace, updated hall bath and powder room, hardwood floors on both main and upper levels, all stainless steel kitchen appliances, fully finished lower level with full bath, bedroom, Family Room, kitchenette and sliders to a patio. Heated and cooled walk-in pantry located to the rear of garage. Facing directly west, offering incredible sunsets and beautiful mountain views. Wedgewood Knolls offers an inviting outdoor pool, clubhouse with patio overlooking pool, tennis, pickleball, bocce. Just minutes to everything. Commuting to NYC is a breeze with train and bus options located nearby, including 3 min. to Montclair State train station with 1250 car parking garage, 5 min. to Allwood bus Park & Ride with 30 Min. to NY Port Authority, minutes to Rts. 46, 3, 23, 80. 10 min. to fine dining and boutique shops of downtown Montclair.
Property Features
Property Type: Residential - Condominium
Basement: Yes
Basement: Finished, Full, Walkout
Cooling: 2 Units, Central Air, Multi-Zone Cooling
Fenced: Yes
Fuel Type: Gas-Natural
Garage: 2
Heating: 2 Units, Forced Hot Air, Multi-Zone
Home Style: Multi Floor Unit
Roof Type: Asphalt Shingle
Taxes: $13,489
Year Built: 1987
Amenities
Blinds
CODetect
CeilCath
Drapes
FireExtg
Skylight
SmokeDet
StallShw
StallTub
TubShowr
WlkInCls
Curbs
Deck
Patio
FencPriv
Tennis
Sprinklr
FencVnyl
Feature Descriptions
Appliances: Carbon Monoxide Detector, Central Vacuum, Cooktop - Gas, Dishwasher, Dryer, Microwave Oven, Refrigerator, Wall Oven(s) - Electric, Washer
Bath: Soaking Tub, Stall Shower
Days on Site: 23
Driveway: Blacktop
Exterior: CedarSid, Stone
Fireplace: Gas Fireplace
Flooring: Tile, Wood
Lot: Mountain View
Parking Notes: Attached Garage, See Remarks
Pool: Association Pool
Sewer: Public Sewer
Swimming Pool: Yes
Utilities: All Underground, Electric, Gas-Natural
Water: Public Water
Room Sizes
Primary: 21x18
Bedroom 2: 11x11
Bedroom 3: 14x11
Bedroom 4: 13x14
Dining Room: 15x10
Family Room: 18x12
Kitchen: 8x19
Living Room: 22x12
Kitchen: 8x9
Laundry Room: 12x15
Local Schools
High School: PASSAIC VALLEY
Middle School: MEMORIAL
Elementary School: B. GILMORE
Listed By / Shown By
Listed By
Agency Name: CHRISTIE'S INT. REAL ESTATE GROUP
Agency Contact: 201-805-2498
Shown By
Agent Name: Manuel Ishkhanian
Agent Phone: (484) 832-2122
Agency Title: RealtyMark

Estimate Your Payment
Estimated Payment
$ 2,760.03 per month $1,446.40 Principal & Interest $1,124.08 Property Tax $189.55 Homeowner's InsuranceChange Payment Information
Privacy Policy / DMCA Notice / ADA Accessibility


This site is hosted, designed and copyright
© 1994 - 2026 by
Delta Media Group, Inc. -- Patent Pending --
19 Cedarwood | MLS# 4036380
This condo located at 19 Cedarwood, Woodland Park, NJ 07424 is currently listed for sale with an asking price of $649,900. This property was built in 1987 and has 4 bedrooms and 3 full and 1 partial baths with 2500 sq. ft. Search Woodland Park real estate on mainlinemanny.realtymark.net today.