
BEDS4
BATHS3 full
SQUARE FEET1,715
MLS#2026030386
STATUSActive
PROPERTY TYPEResidential - Single Family
SUBDIVISIONLEHIGH ACRES
Property Description
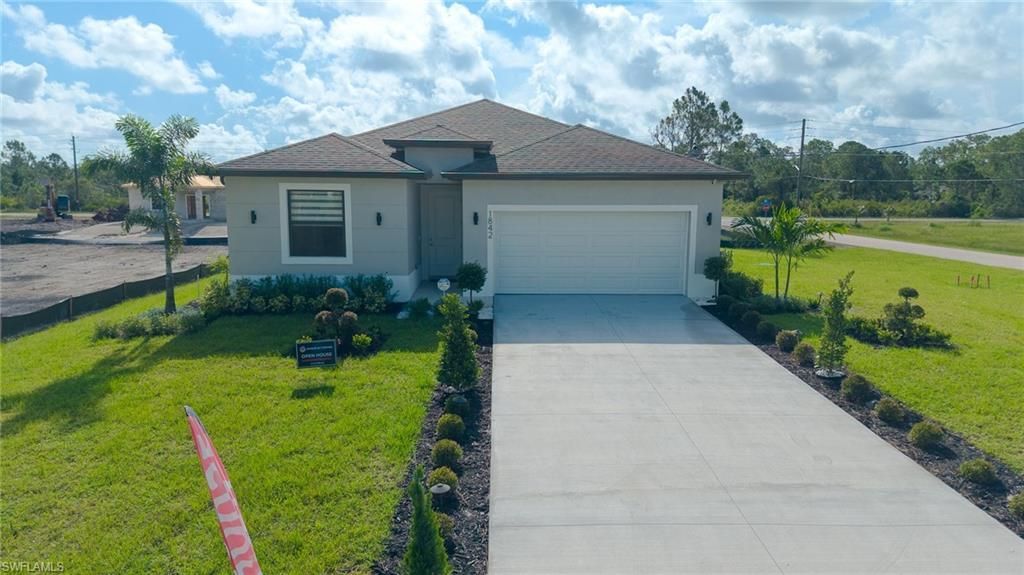
This brand-new, move-in-ready Lehigh Acres home offers 2,227 total square feet (1,715 sq. ft. living space) of modern, open-concept design perfect for families and investors alike. The bright and flexible layout features 4 bedrooms, 3 bathrooms, a 2-car garage, and impact-resistant windows and doors for ultimate peace of mind. At the heart of the home is a chef's kitchen complete with quartz countertops, a large center island, a wall oven, a cooktop with a pyramid hood, and stainless steel appliances, while the spacious primary suite serves as a private retreat boasting a double vanity and a walk-in glass shower. Backed by a 10-year builder's warranty, this stunning property sits in a peaceful, growing neighborhood and includes an oversized backyard with endless potential for a future pool or custom outdoor oasis.
Property Features
Property Type: Residential - Single Family
Cooling: Central Electric
Garage: 2 car attached
Heating: Heat Pump
Lot Size: 0.28 Acres
Roof Type: Shingle
Stories: 1.0
Taxes: $389
Year Built: 2026
Feature Descriptions
Bedroom: 4 Bed
Construction: Concrete Block, Stucco
Days on Site: 1
Dining: Dining - Living
Exterior: Concrete Block, Stucco
Flooring: Tile
Furnished: Unfurnished
GEO Area: LA01 - North Lehigh Acres
Hoa Fee: $0
Home Warranty Y/N: No
Interior: Split Bedrooms, Great Room, Den - Study, Cathedral Ceiling(s), Closet Cabinets, Pantry, Tray Ceiling(s), Vaulted Ceiling(s), Volume Ceiling
Laundry: Washer/Dryer Hookup
Lease Considered Y/N: No
Listing Terms: Buyer Finance/Cash, FHA, VA Loan
Lot: Regular
Minimum Lease Days: 1
Ownership: Single Family
Parcel #: 09-44-27-L1-22143.0090
Parking: Garage Door Opener, Attached
Pets: No Approval Needed
Property Attached Y/N: No
Property Sub-Type: Single Family Residence
Road Frontage: Public Road
Road Surface: Paved
Sewer: Septic Tank
Sewer: Septic Tank
SQFT Total: 2227
Transfer Fee: 0
Units in Building: Square Feet
View: None/Other
Water: Filter, Well
Water: Filter, Well
Windows: Impact Resistant, Impact Resistant Windows
Listed By / Shown By
Listed By
Agency Name: Deal Flow Realty LLC
Agency Phone: 305-927-7135
Shown By
Agent Name: Manuel Ishkhanian
Agent Phone: (484) 832-2122
Agency Title: RealtyMark

Estimate Your Payment
Estimated Payment
$ 938.37 per month $800.98 Principal & Interest $32.42 Property Tax $104.97 Homeowner's InsuranceChange Payment Information
Privacy Policy / DMCA Notice / ADA Accessibility


This site is hosted, designed and copyright
© 1994 - 2026 by
Delta Media Group, Inc. -- Patent Pending --
1842 Tuxford Ave | MLS# 2026030386
This single family home located at 1842 Tuxford Ave, Lehigh Acres, FL 33972 is currently listed for sale with an asking price of $359,900. This property was built in 2026 and has 4 bedrooms and 3 full baths with 1715 sq. ft. Tuxford Ave is located in the LEHIGH ACRES subdivision. Search LEHIGH ACRES real estate on mainlinemanny.realtymark.net today.