
BEDS4
BATHS2 full 1 partial
MLS#4040336
STATUS
PROPERTY TYPEResidential - Single Family
Property Description
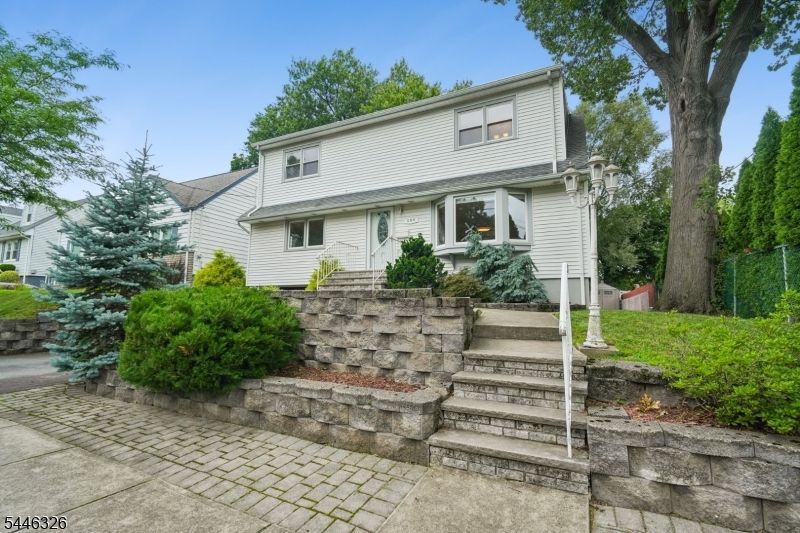
Nestled on a quiet, tree-lined street, this well-maintained Colonial blends timeless charm with everyday comfort. offering 4 bedrooms, 2.5 baths, and a flexible layout, this home is designed to FIT a variety of lifestyles. The sun-filled main level features a spacious living room, formal dining room, and a well-appointed kitchen that opens to a bright sunroom overlooking the backyard. A first-floor bedroom offers the perfect space for guests or a home office. Upstairs, you'll find three generously sized bedrooms with vaulted ceilings that create an open, airy feel. The finished lower level expands your living space with a comfortable den, home office, laundry area, and powder room. An attached one-car garage adds convenience. Outside, enjoy a spacious deck overlooking the above-ground pool, ideal for entertaining, relaxing, or making the most of warm summer days. Located in a peaceful neighborhood close to major transportation, schools, houses of worship, shopping, dining, and everyday conveniences, this warm and welcoming home is ready for its next chapter.
Property Features
Property Type: Residential - Single Family
Basement: Yes
Basement: Finished, Partial
Cooling: 1 Unit, Central Air
Fuel Type: Gas-Natural
Garage: 1
Heating: 1 Unit, Forced Hot Air, Multi-Zone
Home Style: Colonial
Lot Size: 0.11 Acres
Roof Type: Asphalt Shingle
Taxes: $14,096
Year Built: 1952
Amenities
CODetect
CeilCath
FireExtg
CeilHigh
SmokeDet
TubShowr
WndwTret
Curbs
Deck
Sidewalk
Storm Door(s)
Thermal Windows/Doors
Wood Fence
Feature Descriptions
Appliances: Carbon Monoxide Detector, Dishwasher, Dryer, Microwave Oven, Range/Oven-Gas, Refrigerator, Washer
Days on Site: 3
Driveway: 1 Car Width, Blacktop
Exterior: Vinyl Siding
Flooring: Carpeting, Tile, Wood
Handicap: No
Lot Dimensions: 0.11 acre(s)
Parking Notes: Attached Garage, Garage Door Opener
Pool: Above Ground
Sewer: Public Sewer
Swimming Pool: Yes
Utilities: Electric, Gas-Natural
Water: Public Water
Room Sizes
Primary: 22x13
Bedroom 2: 15x12
Bedroom 3: 15x12
Bedroom 4: 12x12
Dining Room: 15x11
Family Room: 24x17
Kitchen: 17x12
Living Room: 17x11
Local Schools
High School: NUTLEY
Middle School: JOHN H. WALKER
Elementary School: SPRING
Listed By / Shown By
Listed By
Agency Name: KELLER WILLIAMS SUBURBAN REALTY
Agency Contact: 201-213-0952
Shown By
Agent Name: Manuel Ishkhanian
Agent Phone: (484) 832-2122
Agency Title: RealtyMark

Estimate Your Payment
Estimated Payment
$ 3,034.90 per month $1,644.69 Principal & Interest $1,174.67 Property Tax $215.54 Homeowner's InsuranceChange Payment Information
Privacy Policy / DMCA Notice / ADA Accessibility


This site is hosted, designed and copyright
© 1994 - 2026 by
Delta Media Group, Inc. -- Patent Pending --
184 Beech St | MLS# 4040336
This single family home located at 184 Beech St, Nutley, NJ 07110 is currently listed for sale with an asking price of $739,000. This property was built in 1952 and has 4 bedrooms and 2 full and 1 partial baths. Search Nutley real estate on mainlinemanny.realtymark.net today.