
BEDS4
BATHS2 full 1 partial
MLS#4036932
STATUS
PROPERTY TYPEResidential - Single Family
Property Description
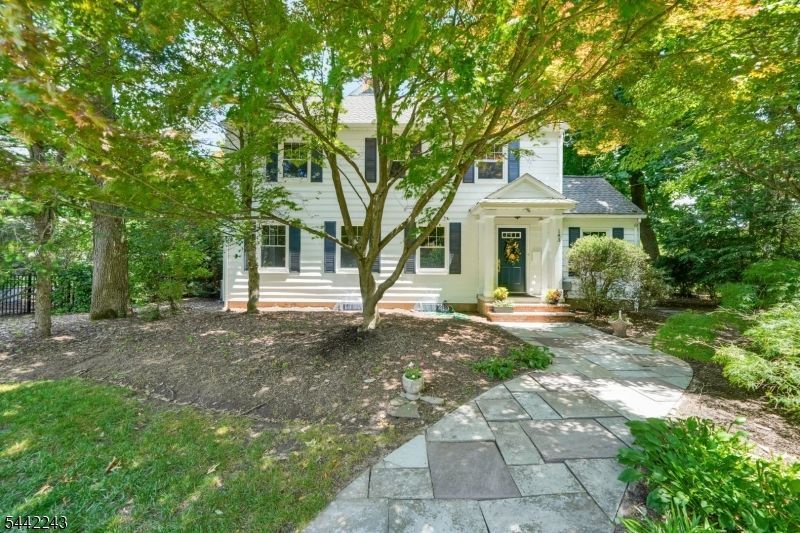
The moment you enter this spacious, sunlit center-stairwell Colonial, you notice the gleaming hardwood floors and timeless beautiful craftsmanship. With four bedrooms plus a third floor bonus room, there's space for everyone to unwind, create, or simply rest. The living room fireplace sets the tone for cozy evenings, while the family room's 2nd hearth invites relaxed weekends and lively activities. A large dining room with built-ins anchor celebrations, and the sun room becomes your daily escape-morning coffee, afternoon reading, or quiet reflection. The basement and walk-up attic offer room to grow and store your life's treasures. Gas multi-zone heating and cooled by C/A, this home blends classic character with modern comfort. The patio and rear yard face a cul-de-sac for private gatherings. All of it sits just moments from transportation, shopping, houses of worship & schools-a setting that supports the rhythm of everyday living.
Property Features
Property Type: Residential - Single Family
Basement: Yes
Basement: Full, Unfinished
Cooling: Central Air, Multi-Zone Cooling
Fuel Type: Gas-Natural
Garage: 1
Heating: Baseboard - Hotwater, Multi-Zone, Radiators - Stea
Home Style: Colonial
Lot Size: 0.26 Acres
Roof Type: Asphalt Shingle
Taxes: $21,964
Year Built: 1921
Amenities
CeilHigh
Skylight
StallTub
WlkInCls
Patio
Sidewalk
Underground Lawn Sprinkler
Feature Descriptions
Appliances: Dryer, Microwave Oven, Range/Oven-Gas, Refrigerator, Self Cleaning Oven, Washer
Days on Site: 21
Driveway: 2 Car Width, Blacktop
Exterior: Aluminum Siding
Fireplace: Family Room, Living Room
Flooring: Carpeting, Tile, Wood
Lot: Level Lot
Lot Dimensions: 0.26 acre(s)
Parking Notes: Detached Garage
Sewer: Public Sewer
Utilities: All Underground, Gas-Natural
Water: Public Water
Local Schools
High School: GLEN RCK H
Middle School: GLEN RCK M
Listed By / Shown By
Listed By
Agency Name: WEICHERT RLTRS RDG
Agency Contact: 201-679-6143
Shown By
Agent Name: Manuel Ishkhanian
Agent Phone: (484) 832-2122
Agency Title: RealtyMark

Estimate Your Payment
Estimated Payment
$ 4,848.50 per month $2,668.45 Principal & Interest $1,830.33 Property Tax $349.71 Homeowner's InsuranceChange Payment Information
Privacy Policy / DMCA Notice / ADA Accessibility


This site is hosted, designed and copyright
© 1994 - 2026 by
Delta Media Group, Inc. -- Patent Pending --
183 Harding Rd | MLS# 4036932
This single family home located at 183 Harding Rd, Glen Rock, NJ 07452 is currently listed for sale with an asking price of $1,199,000. This property was built in 1921 and has 4 bedrooms and 2 full and 1 partial baths. Search Glen Rock real estate on mainlinemanny.realtymark.net today.