
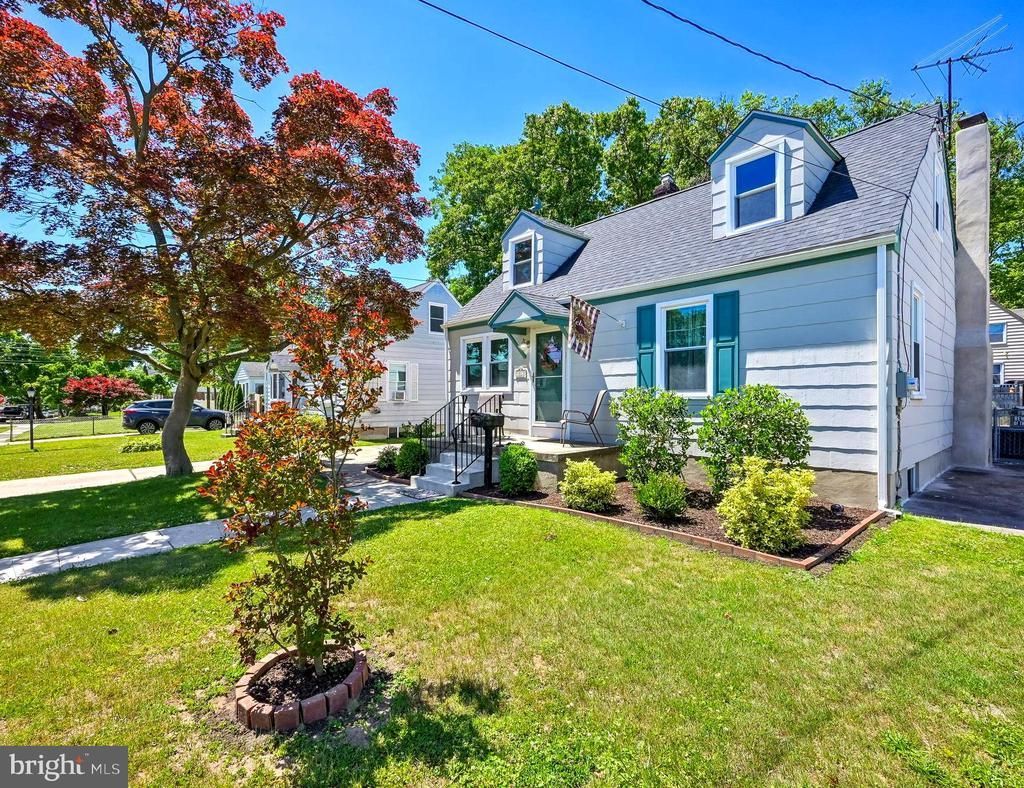
BEDS3
BATHS2 full
SQUARE FEET1,416
MLS#NJCD2117288
STATUSACTIVE
PROPERTY TYPEResidential - Single Family
SUBDIVISIONHILLCREST
SCHOOLPENNSAUKEN TOWNSHIP PUBLIC SCHOOLS
Property Description
BEAUTIFULLY Renovated Home in Pennsauken's Welcoming Hillcrest Neighborhood! ** Brand New Kitchen! ** New Flooring Throughout! ** Freshly Painted! ** Roof New in 2025! ** HVAC Replaced in 2025! ** First Floor Bedroom and Full Bathroom! ** Living Room AND Family Room with Stunning Brick Wall Fireplace! ** 2 More Bedrooms Upstairs with 2nd Full Bathroom! ** Full Footprint Deep Basement! ** Wonderful Large Fully-Fenced & Landscaped Backyard! ** Ample Driveway Plus On-Street Parking! ** Plenty of Nearby Shopping, Restaurants, Entertainment! ** Quick Access to Routes 130, 90, 30, 295, 73, Betsy Ross & Ben Franklin Bridges! ** Easy Commutes to Philadelphia, the Trenton/Princeton Area, the Joint Base! ** Come See and Make It YOURS!!
Property Features
Property Type: Residential - Single Family
Basement: Yes
Basement: Full, Improved, Unfinished
Cooling: Central A/C
Fireplaces: 1
Fuel Type: Natural Gas
Heating: Forced Air
Home Style: Cape Cod
Lot Size: 0.11 Acres
Stories: 2.0
Taxes: $6,585
Year Built: 1949
Feature Descriptions
Additional Structures: Above Grade, Below Grade
Days on Site: 66
Exterior: Frame
Fireplace: Brick
Lot Dimensions: 0.11 Acre(S)
Municipality: PENNSAUKEN TWP
Parking Notes: 2 Total Parking Spaces
Rooms: Living Room, Dining Room, Primary Bedroom, Bedroom 2,Bedroom 3,Kitchen, Family Room, Basement, Bathroom 1,Bathroom 2
Sewer: Public Sewer
SQFT Above Finished: 1416
SQFT Total Finished: 1416
Structure Type: Detached
Total Garage/Parking Spaces: 2
Water: Public
Room Sizes
Bedroom 2: 13 x 12 Level - Upper 1
Bedroom 3: 16 x 13 Level - Upper 1
Living Room: 21 x 13 Level - Main
Family Room: 18 x 11 Level - Main
Kitchen: 16 x 8 Level - Main
Dining Room: 13 x 8 Level - Main
Primary Bedroom: 12 x 10 Level - Main
Basement: 31 x 29 Level - Lower 1
Local Schools
School District: PENNSAUKEN TOWNSHIP PUBLIC SCHOOLS
Listed By / Shown By
Listed By
Agency Name: Weichert Realtors - Moorestown
Agency Phone: 8562351950
Shown By
Agent Name: Manuel Ishkhanian
Agent Phone: (484) 832-2122
Agency Title: RealtyMark

Estimate Your Payment
Estimated Payment
$ 1,490.20 per month $832.36 Principal & Interest $548.75 Property Tax $109.08 Homeowner's InsuranceChange Payment Information
Privacy Policy / DMCA Notice / ADA Accessibility


This site is hosted, designed and copyright
© 1994 - 2026 by
Delta Media Group, Inc. -- Patent Pending --
1813 Horner Avenue | MLS# NJCD2117288
This single family home located at 1813 Horner Avenue, Pennsauken, NJ 08110 is currently listed for sale with an asking price of $374,000. This property was built in 1949 and has 3 bedrooms and 2 full baths with 1416 sq. ft. Horner Avenue is located in the HILLCREST subdivision within the PENNSAUKEN TOWNSHIP PUBLIC SCHOOLS school district. Search HILLCREST real estate on mainlinemanny.realtymark.net today.