
BEDS2
BATHS1 full
MLS#4034314
STATUS
PROPERTY TYPEResidential - Single Family
Property Description
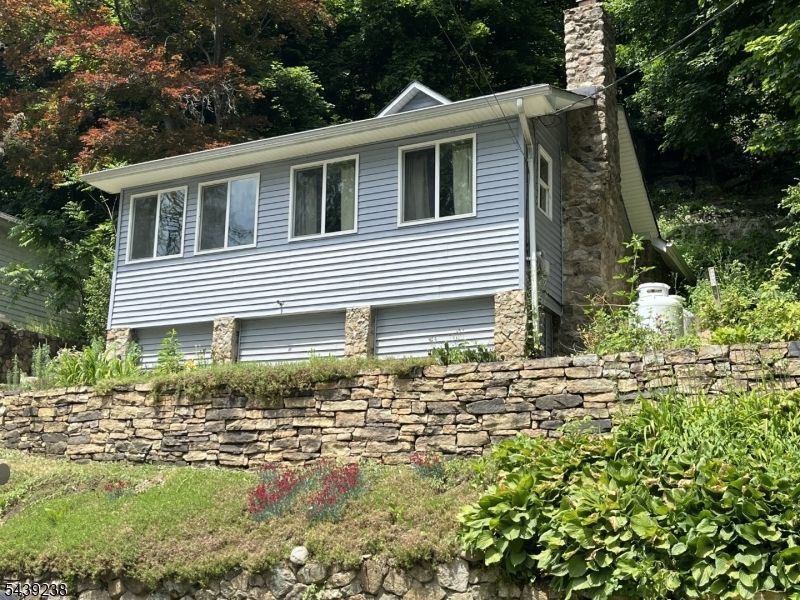
Welcome home to this charming, move in ready Mountain Lake hideaway! Perched above the lake with seasonal water views, this cozy and inviting 2-bedroom home offers the perfect blend of comfort, character, and low-maintenance living. Filled with natural light, the home features warm, welcoming spaces and a delightful sun-filled nook the perfect spot to enjoy your morning coffee while taking in the peaceful surroundings. The home's efficient layout makes the most of every square foot, creating a comfortable and inviting place to call home. Whether you're a first-time buyer, downsizer, or simply tired of paying rent, this is an opportunity to enjoy the pride of homeownership. Located in the sought-after community of Mountain Lake, you'll enjoy the unique lifestyle that makes this area so special. Spend your days taking in the beauty of the lake, exploring nearby hiking and nature trails, and enjoying the peaceful surroundings that feel worlds away from the hustle and bustle. Outdoor enthusiasts will appreciate the easy access to recreation, while nature lovers will enjoy the changing seasons and scenic beauty right outside their door. Property backs up to Jenny State Park.
Property Features
Property Type: Residential - Single Family
Basement: Crawl Space
Cooling: Window A/C(s)
Fuel Type: Gas-Propane Owned
Heating: Baseboard - Hotwater
Home Style: Lakestyle
Lot Size: 0.11 Acres
Roof Type: Asphalt Shingle
Taxes: $2,665
Year Built: 1939
Amenities
Carbon Monoxide Detector
Skylight
Smoke Detector
Feature Descriptions
Appliances: Dishwasher, Range/Oven-Electric, Refrigerator, Stackable Washer/Dryer
Bath: Stall Shower
Days on Site: 33
Driveway: Off-Street Parking
Exterior: Vinyl Siding
Fireplace: See Remarks, Wood Burning
Flooring: Wood
Handicap: No
Lot: Lake/Water View, Mountain View, Wooded Lot
Lot Dimensions: 0.11 acre(s)
Sewer: Septic
Utilities: Gas-Propane
Water: Well
Local Schools
High School: HACKTTSTWN
Middle School: GRT MEADOW
Elementary School: LIBERTY TW
Listed By / Shown By
Listed By
Agency Name: RE/MAX TOWN & VALLEY
Agency Contact: 973-945-8964
Shown By
Agent Name: Manuel Ishkhanian
Agent Phone: (484) 832-2122
Agency Title: RealtyMark

Estimate Your Payment
Estimated Payment
$ 764.55 per month $479.61 Principal & Interest $222.08 Property Tax $62.85 Homeowner's InsuranceChange Payment Information
Privacy Policy / DMCA Notice / ADA Accessibility


This site is hosted, designed and copyright
© 1994 - 2026 by
Delta Media Group, Inc. -- Patent Pending --
180 Lakeside Dr | MLS# 4034314
This single family home located at 180 Lakeside Dr, Liberty, NJ 07823 is currently listed for sale with an asking price of $215,500. This property was built in 1939 and has 2 bedrooms and 1 full baths. Search Liberty real estate on mainlinemanny.realtymark.net today.