
BEDS2
BATHS2 full
SQUARE FEET1,231
MLS#4037706
STATUS
PROPERTY TYPERental - Single Family
Property Description
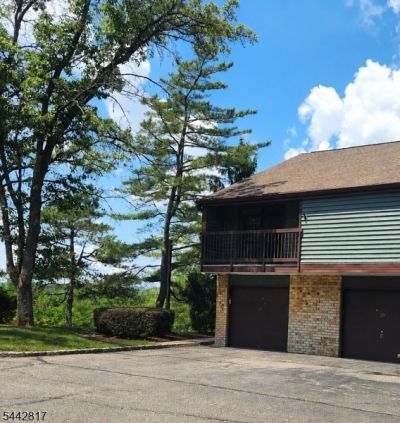
Enjoy the views from this upper (second floor) Deerfield end unit in a great community! Balcony overlooks preserved acres and meadows. Vaulted ceiling in the living room and a skylight. Woodburning fireplace and a slider leading out to one of the two balconies with spectacular views (and a storage room). Recently updated kitchen with a Bosch dishwasher, granite countertops, and new fridge opens to the dining room. Master bedroom with two large closets, one is an enormous walk-in, a full bath, and a balcony. Additional bedroom (or office) and a main full bath. Full size washer & dryer. Central air and gas heat. Just repainted and new carpeting installed. Enjoy the community pool and tennis court. At this time, the one car garage is not available, but will be at a future date. Close to major highways and mass transit. Nearby to Clinton, the Red Mill Museum Village, Hunterdon Art Museum, great shopping and there is great dining all round. Not far from the High Bridge Golf Course, Round Valley Reservoir, and many hiking and biking trails. Available immediately.
Property Features
Property Type: Rental - Single Family
Cooling: 1 Unit, Central Air
Fuel Type: Gas-Natural
Heating: 1 Unit, Forced Hot Air
Year Built: 1985
Amenities
High Ceilings
Skylight
Window Treatments
Deck
Feature Descriptions
Appliances: Dishwasher, Dryer, Kitchen Exhaust Fan, Range/Oven-Electric, Refrigerator, Washer
Days on Site: 16
Driveway: Parking Lot-Shared
Fireplace: Living Room, Wood Burning
Flooring: Carpeting, Tile
Handicap: No
Lease Terms: 1 Year, Renewal Option
Location: Rural Area
Lot: Level Lot
Sewer: Public Sewer
Tenant Pays: Cable T.V., Electric, Gas, Heat, Hot Water
Water: Association
Room Sizes
Primary: 18x11
Bedroom 2: 12x10
Dining Room: 12x10
Kitchen: 9x8
Living Room: 17x14
Local Schools
High School: N.HUNTERDN
Middle School: N.HUNTERDN
Elementary School: N.HUNTERDN
Listed By / Shown By
Listed By
Agency Name: WEICHERT REALTORS
Agency Contact: 908-803-0720
Shown By
Agent Name: Manuel Ishkhanian
Agent Phone: (484) 832-2122
Agency Title: RealtyMark

Privacy Policy / DMCA Notice / ADA Accessibility


This site is hosted, designed and copyright
© 1994 - 2026 by
Delta Media Group, Inc. -- Patent Pending --
18 Ridgedale Dr | MLS# 4037706
This property located at 18 Ridgedale Dr, Clinton, NJ 08801 is currently listed for rent with an asking price of $2,700 / Monthly. Search Clinton real estate on mainlinemanny.realtymark.net today.