
BEDS2
BATHS2 full 1 partial
MLS#4036745
STATUS
PROPERTY TYPEResidential - Townhouse
Property Description
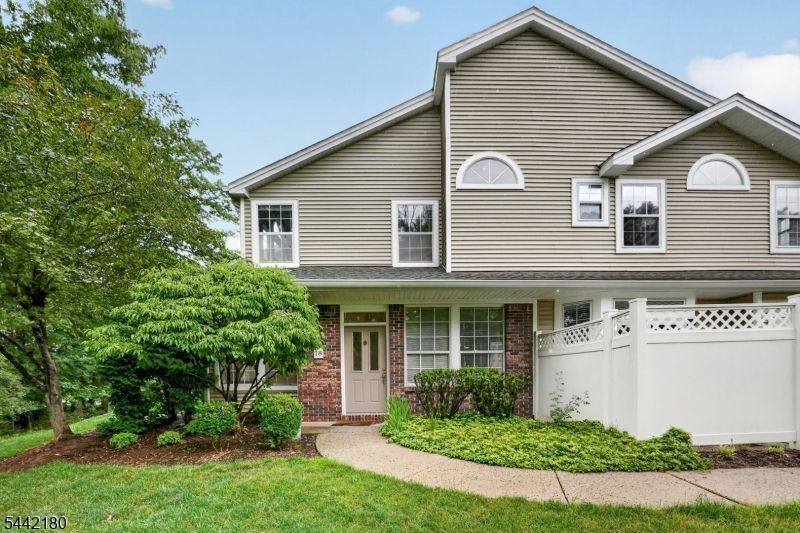
Welcome to 18 Pheasant Brook Court, a well-cared-for 2 bedroom, 2.5 bath end unit townhome nestled in the highly sought-after Wood Duck Pond community of The Hills in Bedminster! This is your opportunity to own a clean, lovingly maintained home and put your own personal touch on it. A true blank canvas in one of Somerset County's most desirable communities. The spacious main level features an open-concept layout with a generous living room, cozy wood burning fireplace, carpet, and sliders opening to a private patio perfectly secluded and ideal for relaxing or entertaining in total privacy. The kitchen and bathrooms are original and in great condition, just waiting for your vision. Upstairs, two en-suite bedrooms offer ample closet space and comfortable living. The primary suite features a vaulted ceiling and its own private bath with great natural light coming through.Additional highlights include a 1-car garage, central air, and access to all of The Hills' resort-like amenities pool, tennis courts, clubhouse, playgrounds, and walking trails. Close to shopping, dining, and top-rated schools, with easy access to Routes 287 and 78 for effortless commuting. Priced to reflect the opportunity, don't miss it!
Property Features
Property Type: Residential - Townhouse
Cooling: Central Air
Fuel Type: Gas-Natural
Garage: 1
Heating: Forced Hot Air
Home Style: Townhouse-End Unit, Multi Floor Unit
Roof Type: Asphalt Shingle
Taxes: $4,946
Year Built: 1989
Amenities
FireExtg
CeilHigh
StallTub
WlkInCls
Feature Descriptions
Appliances: Dishwasher, Dryer, Microwave Oven, Range/Oven-Gas, Refrigerator, Washer
Bath: Stall Shower And Tub
Days on Site: 22
Driveway: 1 Car Width, Parking Lot-Exclusive, Parking Lot-Shared
Exterior: Vinyl Siding
Fireplace: Living Room, Wood Burning
Flooring: Carpeting, Tile
Lot: Backs to Park Land
Parking Notes: Attached Garage
Pool: Association Pool
Sewer: Public Sewer
Swimming Pool: Yes
Utilities: Electric, Gas-Natural
Water: Public Water
Room Sizes
Primary: 13x13
Bedroom 2: 14x15
Dining Room: 15x9
Kitchen: 11x9
Living Room: 13x23
Breakfast: 10x13
Local Schools
High School: BEDMINSTER
Middle School: BEDMINSTER
Elementary School: BEDMINSTER
Listed By / Shown By
Listed By
Agency Name: EXP REALTY, LLC
Agency Contact: 908-430-5207
Shown By
Agent Name: Manuel Ishkhanian
Agent Phone: (484) 832-2122
Agency Title: RealtyMark

Estimate Your Payment
Estimated Payment
$ 1,595.01 per month $1,045.79 Principal & Interest $412.17 Property Tax $137.05 Homeowner's InsuranceChange Payment Information
Privacy Policy / DMCA Notice / ADA Accessibility


This site is hosted, designed and copyright
© 1994 - 2026 by
Delta Media Group, Inc. -- Patent Pending --
18 Pheasant Brook Court | MLS# 4036745
This townhouse located at 18 Pheasant Brook Court, Bedminster, NJ 07921 is currently listed for sale with an asking price of $469,900. This property was built in 1989 and has 2 bedrooms and 2 full and 1 partial baths. Search Bedminster real estate on mainlinemanny.realtymark.net today.