
BEDS3
BATHS1 full
MLS#4031298
STATUS
PROPERTY TYPEResidential - Single Family
Property Description
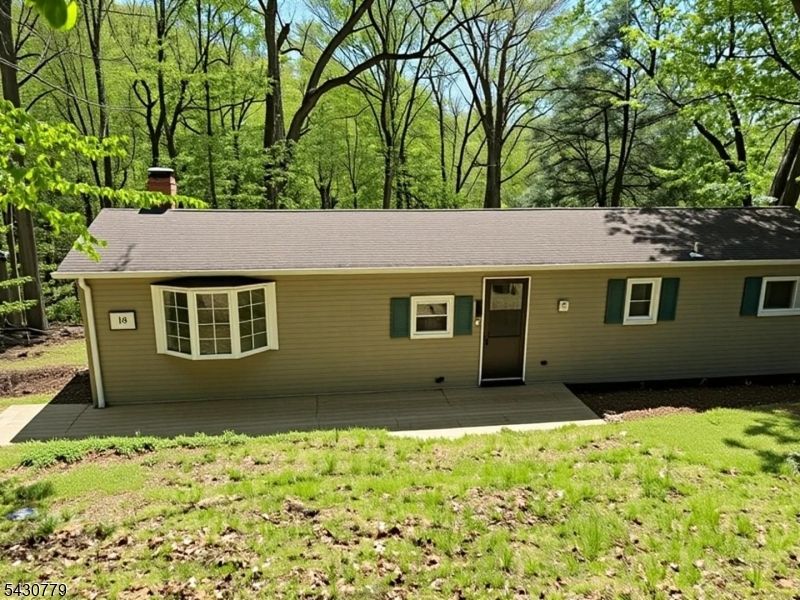
Step into this beautiful home. It's bright, airy, serene and private. Imagine sitting on your back deck taking in nature? Then this is the home for you. Features new front door, bay window, water softener, sliding glass door from the kitchen to the deck. Kitchen has been recently remodeled with new cabinets, countertops, backsplash, movable island. Newer flooring and carpet. Stainless steel refrigerator, dishwasher, electric stove, washer & dryer all included. Wood burning stove for those cozy nights. Cedarwood in the bathroom with ADA toilet. Plenty of parking. Let's talk about the outside and location: Pool and playground included with a low maintenance of $70 a month. If you love nature, you'll love High Bridge. Close by is Red Mill Historical Columbia Trail; Ken Lockwood Gorge and hiking trails. Easy access to mass transit Rte 22,78 and 287.
Property Features
Property Type: Residential - Single Family
Cooling: Ceiling Fan
Fuel Type: Electric
Heating: 1 Unit, Baseboard - Electric
Home Style: Ranch
Lot Size: 0.15 Acres
Roof Type: Asphalt Shingle
Taxes: $6,531
Year Built: 1976
Amenities
CODetect
SmokeDet
StallTub
Deck
Patio
Feature Descriptions
Appliances: Carbon Monoxide Detector, Cooktop - Electric, Dishwasher, Dryer, Range/Oven-Electric, Refrigerator, Washer, Water Softener-Own
Days on Site: 45
Driveway: On-Street Parking, Parking Lot-Shared, See Remarks
Exterior: Vinyl Siding
Fireplace: Living Room, Wood Burning
Flooring: Carpeting, Laminate
Lot: Cul-De-Sac, Wooded Lot
Lot Dimensions: 0.15 acre(s)
Pool: Association Pool
Sewer: Association
Swimming Pool: Yes
Utilities: Electric
Water: Association
Room Sizes
Primary: 12x11
Bedroom 2: 11x11
Bedroom 3: 8x10
Kitchen: 22x12
Living Room: 22x14
Local Schools
High School: HIGHBRIDGE
Middle School: HIGHBRIDGE
Elementary School: HIGHBRIDGE
Listed By / Shown By
Listed By
Agency Name: NORTHEAST SIGNATURE PROPERTIES
Agency Contact: 732-752-9500
Shown By
Agent Name: Manuel Ishkhanian
Agent Phone: (484) 832-2122
Agency Title: RealtyMark

Estimate Your Payment
Estimated Payment
$ 1,224.74 per month $601.65 Principal & Interest $544.25 Property Tax $78.85 Homeowner's InsuranceChange Payment Information
Privacy Policy / DMCA Notice / ADA Accessibility


This site is hosted, designed and copyright
© 1994 - 2026 by
Delta Media Group, Inc. -- Patent Pending --
18 Northwood Dr | MLS# 4031298
This single family home located at 18 Northwood Dr, High Bridge, NJ 08829 is currently listed for sale with an asking price of $270,333. This property was built in 1976 and has 3 bedrooms and 1 full baths. Search High Bridge real estate on mainlinemanny.realtymark.net today.