
BEDS4
BATHS3 full 1 partial
SQUARE FEET4,000
MLS#4038216
STATUS
PROPERTY TYPEResidential - Single Family
Property Description
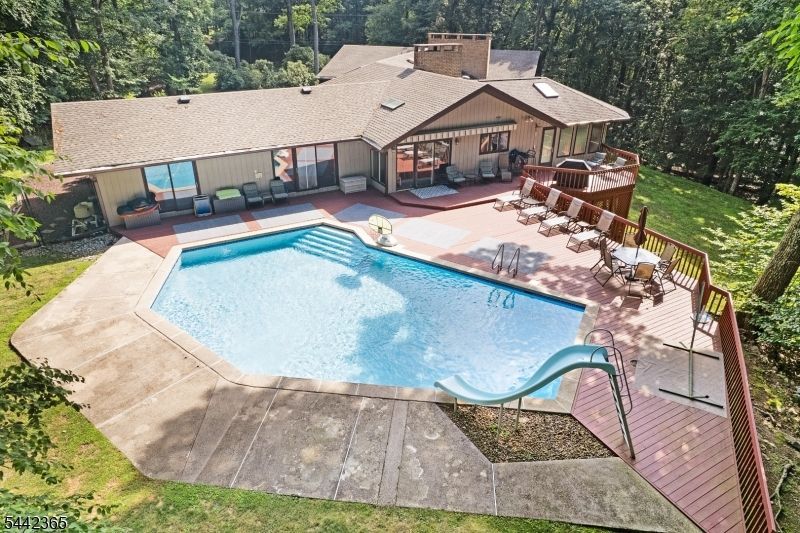
Outstanding Custom Ranch provides the ease & convenience of single level living & uniquely blends comfortable design, the splendor of abundant natural light, & the tranquility of woodland views from a plethora of windows including multiple skylights. Set back perfectly on an exquisite 4.06 acre showcase property located in the heart of the beloved Syktop section of Mendham Twp. 11 rooms including 4 airy bedrooms, 3 full baths powder room, 4 fireplaces, & lustrous hardwood flooring & multiple walk-outs to rear yard and deck throughout--this expansive home has a seamless, free-flowing floor plan comprising just under 4,000 sq ft of commodious living space on the main level alone, plus and inviting finished lower level with walk-out, 3-car garage with circular driveway, sparkling in-ground heated swimming pool, wrap-around rear deck, and fully deer fenced rear yard with woodland borders on all three-sides ensuring the utmost privacy; whole-house natural gas back-up generator. Expertly maintained, thoughtfully updated, and move-in ready
Property Features
Property Type: Residential - Single Family
Basement: Yes
Basement: Finished-Partially, Full, Walkout
Cooling: 2 Units, Central Air, Multi-Zone Cooling
Fuel Type: Gas-Natural
Garage: 3
Heating: 2Units, ForcedHA, Humidifr, MultiZon
Home Style: Custom Home, Ranch
Lot Size: 4.07 Acres
Roof Type: Asphalt Shingle
Taxes: $21,909
Year Built: 1971
Amenities
Carbon Monoxide Detector
Fire Alarm Sys
Fire Extinguisher
High Ceilings
Security System
Skylight
Smoke Detector
Track Lighting
Walk-In Closet
Window Treatments
Deck
Thermal Windows/Doors
Feature Descriptions
Appliances: Carbon Monoxide Detector, Dishwasher, Dryer, Generator-Built-In, Kitchen Exhaust Fan, Microwave Oven, Range/Oven-Gas, Refrigerator, Trash Compactor, Washer
Bath: Jetted Tub, Stall Shower, Steam
Days on Site: 14
Driveway: 1 Car Width, Additional Parking, Blacktop, Circular
Exterior: Brick, Vertical Siding, Wood
Fireplace: Bedroom 1, Dining Room, Kitchen, Living Room
Flooring: Carpeting, Tile, Wood
Handicap: No
Lot: Corner, Wooded Lot
Lot Dimensions: 4.07 acre(s)
Parking Notes: Attached Garage, Built-In Garage, Garage Door Open
Pool: Gunite, Heated, In-Ground Pool
Sewer: Septic 4 Bedroom Town Verified
Swimming Pool: Yes
Utilities: Electric, Gas-Natural
Water: Public Water
Room Sizes
Primary: 21x15
Bedroom 2: 14x12
Bedroom 3: 15x10
Bedroom 4: 22x11
Dining Room: 16x15
Family Room: 22x21
Kitchen: 19x25
Living Room: 25x19
Sunroom: 18x17
Office: 12x10
Rec Room: 15x21
Local Schools
High School: Mendham
Middle School: Mendham
Elementary School: Mendham
Listed By / Shown By
Listed By
Agency Name: WEICHERT REALTORS
Agency Contact: 201-317-6338
Shown By
Agent Name: Manuel Ishkhanian
Agent Phone: (484) 832-2122
Agency Title: RealtyMark

Estimate Your Payment
Estimated Payment
$ 5,095.64 per month $2,891.01 Principal & Interest $1,825.75 Property Tax $378.88 Homeowner's InsuranceChange Payment Information
Privacy Policy / DMCA Notice / ADA Accessibility


This site is hosted, designed and copyright
© 1994 - 2026 by
Delta Media Group, Inc. -- Patent Pending --
18 Horizon Dr | MLS# 4038216
This single family home located at 18 Horizon Dr, Mendham, NJ 07945 is currently listed for sale with an asking price of $1,299,000. This property was built in 1971 and has 4 bedrooms and 3 full and 1 partial baths with 4000 sq. ft. Search Mendham real estate on mainlinemanny.realtymark.net today.