
BEDS3
BATHS2 full 1 partial
SQUARE FEET2,304
MLS#NJGL2073630
STATUSPENDING
PROPERTY TYPEResidential - Single Family
SUBDIVISIONROBINDALE MANOR
SCHOOLWASHINGTON TOWNSHIP PUBLIC SCHOOLS
Property Description
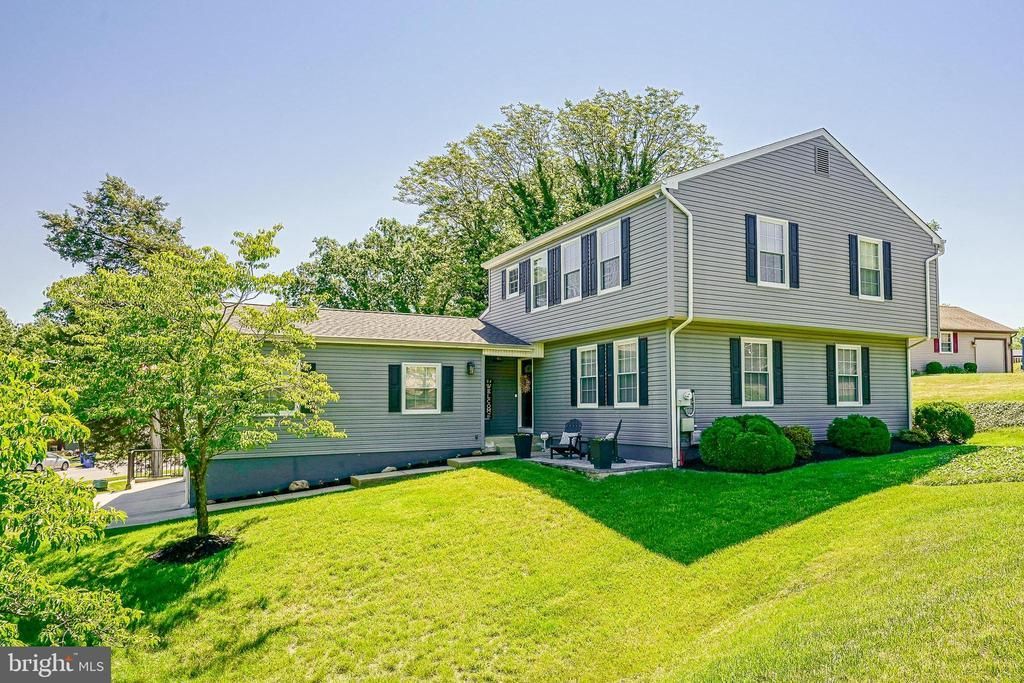
Welcome to 1794 Witherspoon Court in Washington Twp’s Robindale Manor neighborhood, where space and beautiful updates make this home move-in ready!! This beautifully landscaped property w/ sprinkler system is one of only three homes on a quiet cul-de-sac. This 3-bedroom, 2.5-bathroom home features luxury plan vinyl flooring, neutral decor and a two-car attached garage. The open concept main level is great for entertaining and provides generously sized living and dining rooms, a spacious eat-in-kitchen with 5-burner gas stove/SS appliances/tile backsplash/Silestone counters, and a large step-down family room w/ vaulted ceilings and sliding glass door to a beautiful deck. The second floor features a large primary suite w/ dual his and hers closets and an updated ensuite bathroom w/ jacuzzi tub, two additional bedrooms, and a beautifully renovated hall bathroom. Pull down attic for additional storage. Major improvements include roof (2020), water heater (2018), furnace (2019), upgraded 200-amp electrical service. This property is conveniently located to shopping centers, doctors, restaurants, golf courses, schools and much more. Just minutes away to Atlantic City, Shore Areas and Philadelphia. Make your appointment today!! You don’t want to miss this one!
Property Features
Property Type: Residential - Single Family
Cooling: Ceiling Fan(s), Central A/C
Fuel Type: Natural Gas
Garage: 2
Heating: 90% Forced Air
Home Style: Colonial
Lot Size: 0.65 Acres
Roof Type: Pitched, Shingle
Stories: 2.0
Taxes: $9,621
Year Built: 1976
Feature Descriptions
Additional Structures: Above Grade, Below Grade
Appliances: Built-In Microwave, Built-In Range, Dishwasher, Disposal, Oven - Self Cleaning, Oven/Range - Gas, Range Hood, Stainless Steel Appliances, Dryer, Refrigerator, Washer
Days on Site: 43
Exterior: Vinyl Siding
Flooring: Laminate Plank, Carpet, Tile/Brick
Interior: Attic, Carpet, Ceiling Fan(s), Dining Area, Family Room Off Kitchen, Kitchen - Eat-In, Pantry, Primary Bath(s), Sprinkler System, Crown Moldings, Formal/Separate Dining Room, Upgraded Countertops, Bathroom - Jetted Tub, Bathroom - Tub Shower
Lot Dimensions: 0.65 Acre(S)
Municipality: WASHINGTON TWP
Number of Rooms: 9
Parking Features: Concrete Driveway
Parking Notes: 4 Total Parking Spaces
Rooms: Living Room, Dining Room, Primary Bedroom, Bedroom 2,Bedroom 3,Kitchen, Family Room, Foyer, Laundry, Bathroom 2,Primary Bathroom, Half Bath
Sewer: Public Sewer
SQFT Above Finished: 2304
SQFT Total Finished: 2304
Structure Type: Detached
Total Garage/Parking Spaces: 4
Utilities: Cable TV
Water: Public
Windows: Sliding
Room Sizes
Primary Bedroom: 21 x 18 Level - Upper 1
Bedroom 2: 11 x 11 Level - Upper 1
Bedroom 3: 11 x 11 Level - Upper 1
Living Room: 19 x 14 Level - Main
Dining Room: 14 x 12 Level - Main
Kitchen: 16 x 12 Level - Main
Family Room: 27 x 15 Level - Main
Laundry: 11 x 6 Level - Main
Local Schools
High School: WASHINGTON TWP. H.S.
School District: WASHINGTON TOWNSHIP PUBLIC SCHOOLS
Listed By / Shown By
Listed By
Agency Name: Keller Williams Realty - Washington Township
Agency Phone: 8565821200
Shown By
Agent Name: Manuel Ishkhanian
Agent Phone: (484) 832-2122
Agency Title: RealtyMark

Estimate Your Payment
Estimated Payment
$ 2,022.61 per month $1,079.40 Principal & Interest $801.75 Property Tax $141.46 Homeowner's InsuranceChange Payment Information
Privacy Policy / DMCA Notice / ADA Accessibility


This site is hosted, designed and copyright
© 1994 - 2026 by
Delta Media Group, Inc. -- Patent Pending --
1794 Witherspoon Court | MLS# NJGL2073630
This single family home located at 1794 Witherspoon Court, Turnersville, NJ 08012 is currently listed for sale with an asking price of $485,000. This property was built in 1976 and has 3 bedrooms and 2 full and 1 partial baths with 2304 sq. ft. Witherspoon Court is located in the ROBINDALE MANOR subdivision within the WASHINGTON TOWNSHIP PUBLIC SCHOOLS school district. Search ROBINDALE MANOR real estate on mainlinemanny.realtymark.net today.