
BEDS5
BATHS6 full
SQUARE FEET6,200
MLS#4037601
STATUS
PROPERTY TYPEResidential - Single Family
Property Description
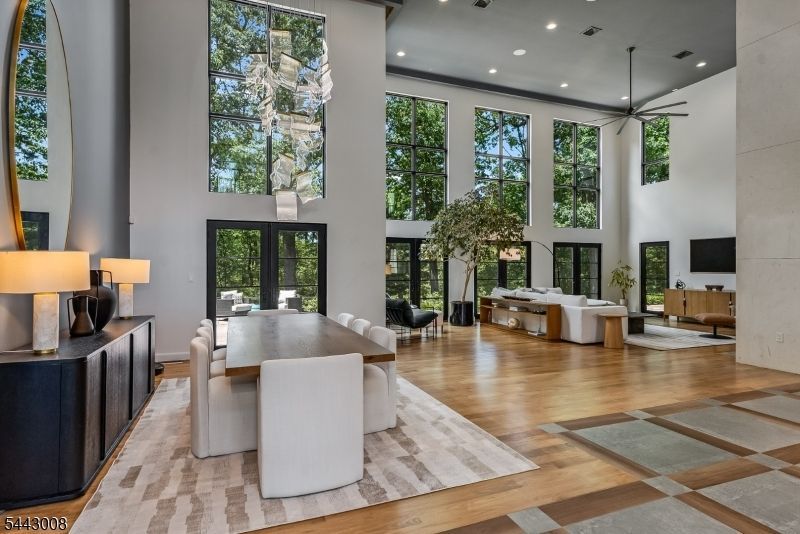
Completed in 2019, this extraordinary modern residence combines distinctive architecture, exceptional craftsmanship, and resort-inspired amenities on a beautiful 3-acre setting. Thoughtfully designed landscaping, stone retaining walls and walkways frame the courtyard. The dramatic glass entry and floating staircase provide an architectural focal point. A stunning two-story great room and dining room serve as the centerpiece of the home, where soaring ceilings, walls of glass, and natural light create a sense of openness. The incredible chef's kitchen is a showcase of design and functionality, featuring European cabinetry and Miele appliances. The first-level primary suite is a luxurious sanctuary complete with a dressing room, sumptuous bathroom, and access to the rear patio. Four additional en-suite bedrooms occupy the 2nd level, complemented by an open sitting area, laundry and a large Azek deck. One suite offers flexibility as a 2nd primary, media room, or fitness space.An expansive stone patio connects seamlessly to the covered entertainment room, complete with fireplace and built-in grill. The saltwater pool is surrounded by beautiful landscaping. A heated three-car garage, irrigation system and generator further distinguish this exceptional residence.This coveted location is close to top schools, shopping, dining, and recreation opportunities, as well as equestrian facilities and nationally ranked golf courses. Convenient access to highways and NJ Transit to NYC.
Property Features
Property Type: Residential - Single Family
Basement: Yes
Basement: Unfinished
Cooling: Central Air, Multi-Zone Cooling
Fuel Type: Gas-Natural
Garage: 3
Heating: Forced Hot Air, Multi-Zone
Home Style: Custom Home
Lot Size: 3.00 Acres
Roof Type: Asphalt Shingle
Taxes: $40,719
Amenities
BarWet
CeilHigh
Steam
StereoSy
WlkInCls
Patio
Storage Shed
Underground Lawn Sprinkler
Wood Fence
Feature Descriptions
Appliances: Central Vacuum, Dishwasher, Dryer, Generator-Built-In, Kitchen Exhaust Fan, Microwave Oven, Range/Oven-Gas, Self Cleaning Oven, Sump Pump, Wall Oven(s) - Electric, Washer, Water Filter, Wine Refrigerator
Bath: Soaking Tub, Stall Shower, Steam
Days on Site: 17
Driveway: Blacktop
Exterior: ConcBrd, Stone, Stucco
Fireplace: Bedroom 1, Gas Fireplace, Gas Ventless, Living Room
Flooring: Stone, Tile, Wood
Lot: Cul-De-Sac, Open Lot, Wooded Lot
Lot Dimensions: 3.00 acre(s)
Outbuilding(s): Yes
Parking Notes: Attached Garage
Pool: Gunite, Heated, In-Ground Pool
Sewer: Septic 5+ Bedroom Town Verified
Swimming Pool: Yes
Utilities: All Underground, Electric, Gas-Natural
Water: Public Water
Room Sizes
Primary: 29x16
Bedroom 2: 26x22
Bedroom 3: 28x11
Bedroom 4: 15x14
Dining Room: 14x13
Den: 27x15
Kitchen: 26x17
Living Room: 26x21
Bedroom: 15x13
Pantry: 12x8
Foyer: 23x15
Local Schools
High School: Bernards HS
Middle School: BernardsvilleMS
Elementary School: Bedwell
Listed By / Shown By
Listed By
Agency Name: KL SOTHEBY'S INT'L. REALTY
Agency Contact: 908-285-0666
Shown By
Agent Name: Manuel Ishkhanian
Agent Phone: (484) 832-2122
Agency Title: RealtyMark

Estimate Your Payment
Estimated Payment
$ 10,944.95 per month $6,676.70 Principal & Interest $3,393.25 Property Tax $875.00 Homeowner's InsuranceChange Payment Information
Privacy Policy / DMCA Notice / ADA Accessibility


This site is hosted, designed and copyright
© 1994 - 2026 by
Delta Media Group, Inc. -- Patent Pending --
175 Round Top Rd | MLS# 4037601
This single family home located at 175 Round Top Rd, Bernardsville, NJ 07924 is currently listed for sale with an asking price of $3,000,000. This property has 5 bedrooms and 6 full baths with 6200 sq. ft. Search Bernardsville real estate on mainlinemanny.realtymark.net today.