
BEDS3
BATHS2 full
SQUARE FEET1,959
MLS#2026029836
STATUSActive
PROPERTY TYPEResidential - Single Family
SUBDIVISIONCAPE CORAL
Property Description
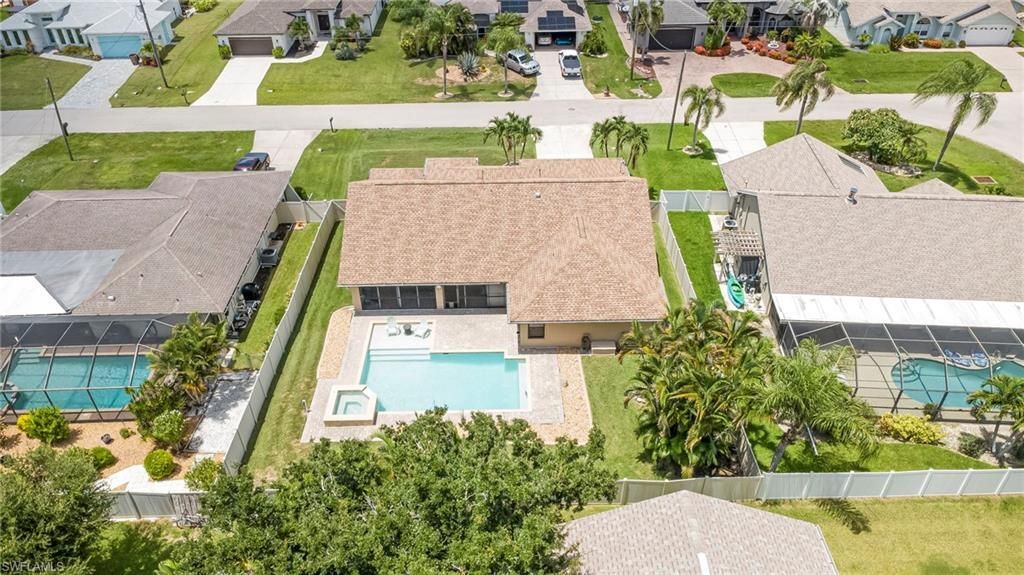
Don't miss this beautifully maintained 3-bedroom, 2-bathroom pool home offering 1,959 square feet of comfortable living space. Designed with both everyday living and entertaining in mind, this home features a formal living room, formal dining room, a spacious family room, and a cozy breakfast area. Step outside and enjoy your private saltwater pool with no screen enclosure, creating an open, resort-style atmosphere. The shallow wading area is perfect for relaxing or giving little ones a safe place to splash and play. Enjoy added peace of mind with a roof that's only 6 years old, a brand-new air conditioning system installed in 2026, and impact-resistant windows throughout.
Property Features
Property Type: Residential - Single Family
Cooling: Ceiling Fan(s), Central Electric
Garage: 2 car attached
Heating: Central Electric
Lot Size: 0.23 Acres
Roof Type: Shingle
Stories: 1.0
Taxes: $4,988
Year Built: 1990
Amenities
Sprinkler Auto
Feature Descriptions
Bedroom: 3 Bed
Construction: Concrete Block, Stucco
Days on Site: 5
Dining: Breakfast Bar, Breakfast Room, Dining - Living
Directions: GPS
Exterior: Concrete Block, Stucco
Flooring: Laminate, Tile
Furnished: Unfurnished
GEO Area: CC14 - Cape Coral Unit 16,18,22-
Hoa Fee: $0
Home Warranty Y/N: No
Interior: Split Bedrooms, Family Room, Guest Bath, Guest Room, Built-In Cabinets, Cathedral Ceiling(s), Entrance Foyer, Pantry
Irrigation: Central
Laundry: Inside, Sink
Lease Considered Y/N: No
Listing Terms: Buyer Finance/Cash
Lot: Regular
Ownership: Single Family
Parcel #: 17-44-24-C1-01327.0240
Parking: Paved, Garage Door Opener, Attached
Pets: No Approval Needed
Pool: Above Ground, Equipment Stays, Salt Water
Property Attached Y/N: No
Property Sub-Type: Single Family Residence
Sewer: Assessment Paid, Central
Sewer: Assessment Paid, Central
Spa: Yes
Spa: In Ground, Equipment Stays
SQFT Total: 2393
Swimming Pool: Yes
Transfer Fee: 0
Units in Building: Square Feet
View: None/Other
Water: Assessment Paid, Central, Dual Water
Water: Assessment Paid, Central, Dual Water
Windows: Double Hung, Sliding, Impact Resistant Windows, Shutters
Listed By / Shown By
Listed By
Agency Name: Experience Real Estate Group L
Agency Phone: 239-800-9498
Shown By
Agent Name: Manuel Ishkhanian
Agent Phone: (484) 832-2122
Agency Title: RealtyMark

Estimate Your Payment
Estimated Payment
$ 1,422.31 per month $890.00 Principal & Interest $415.67 Property Tax $116.64 Homeowner's InsuranceChange Payment Information
Privacy Policy / DMCA Notice / ADA Accessibility


This site is hosted, designed and copyright
© 1994 - 2026 by
Delta Media Group, Inc. -- Patent Pending --
1722 SE 2nd St | MLS# 2026029836
This single family home located at 1722 SE 2nd St , Cape Coral, FL 33990 is currently listed for sale with an asking price of $399,900. This property was built in 1990 and has 3 bedrooms and 2 full baths with 1959 sq. ft. SE 2nd St is located in the CAPE CORAL subdivision. Search CAPE CORAL real estate on mainlinemanny.realtymark.net today.