
BEDS4
BATHS1 full 1 partial
SQUARE FEET1,500
MLS#4036863
STATUS
PROPERTY TYPEResidential - Single Family
Property Description
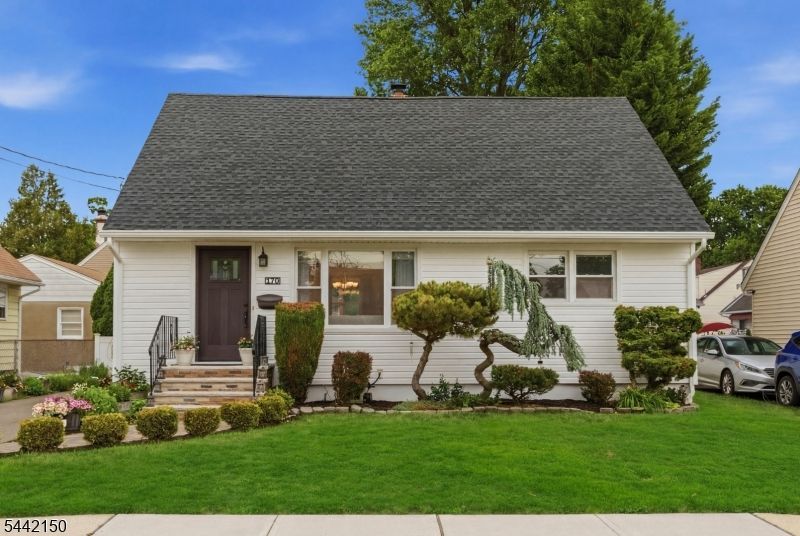
Welcome to this immaculate 3 / 4 BR Side-Hall Colonial Cape, with extensive upgrades throughout and perfectly situated in a quiet residential neighborhood. As you step inside, you're greeted by newly installed hardwood floors and custom moldings that flow seamlessly into an updated kitchen featuring stylish ceramic tile and SS appliances. Flexible living options await, with potential primary bedrooms on both the first and second floors. No detail has been overlooked this home features major improvements including newer siding and roof (both 4 years old), central air-conditioning, and a new water heater. A rear dormer maximizes upper-level space, while the fully finished basement offers a spacious recreation room, laundry room, second kitchen, and an additional storage room ideal for an impressive pantry. Step outside to your beautiful landscaped private backyard oasis, complete with a patio that's perfect for outdoor entertaining. Turn Key home waiting for new Owners. Please use Showing Time. Pet Instructions
Property Features
Property Type: Residential - Single Family
Basement: Finished, Full
Basement: Yes
Cooling: 1 Unit, Central Air
Fuel Type: Gas-Natural
Heating: 1 Unit, Baseboard - Hotwater
Home Style: Cape Cod
Lot Size: 0.11 Acres
Roof Type: Asphalt Shingle
Taxes: $10,106
Year Built: 1955
Amenities
Blinds
CODetect
Drapes
FireExtg
SecurSys
SmokeDet
StallTub
WndwTret
Patio
Privacy Fence
Sidewalk
Storage Shed
Feature Descriptions
Appliances: Carbon Monoxide Detector, Dishwasher, Dryer, Range/Oven-Gas, Refrigerator, Washer
Bath: Stall Shower And Tub
Days on Site: 22
Driveway: 1 Car Width, Blacktop
Exterior: Aluminum Siding
Flooring: Tile, Wood
Lot: Level Lot
Lot Dimensions: 0.11 acre(s)
Outbuilding(s): Yes
Parking Notes: Carport-Detached
Security: yes
Sewer: Public Sewer
Utilities: All Underground
Water: Public Water
Room Sizes
Primary: 13x18
Bedroom 2: 12x15
Bedroom 3: 11x13
Bedroom 4: 10x11
Dining Room: 7x14
Family Room: 15x32
Kitchen: 9x13
Living Room: 12x19
FamilyRm: 16x33
Local Schools
High School: CLIFTON
Middle School: W. WILSON
Elementary School: Number 13
Listed By / Shown By
Listed By
Agency Name: KELLER WILLIAMS REALTY
Agency Contact: 917-217-3614
Shown By
Agent Name: Manuel Ishkhanian
Agent Phone: (484) 832-2122
Agency Title: RealtyMark

Estimate Your Payment
Estimated Payment
$ 2,450.68 per month $1,422.14 Principal & Interest $842.17 Property Tax $186.38 Homeowner's InsuranceChange Payment Information
Privacy Policy / DMCA Notice / ADA Accessibility


This site is hosted, designed and copyright
© 1994 - 2026 by
Delta Media Group, Inc. -- Patent Pending --
170 Dawson Ave | MLS# 4036863
This single family home located at 170 Dawson Ave, Clifton, NJ 07012 is currently listed for sale with an asking price of $639,000. This property was built in 1955 and has 4 bedrooms and 1 full and 1 partial baths with 1500 sq. ft. Search Clifton real estate on mainlinemanny.realtymark.net today.