
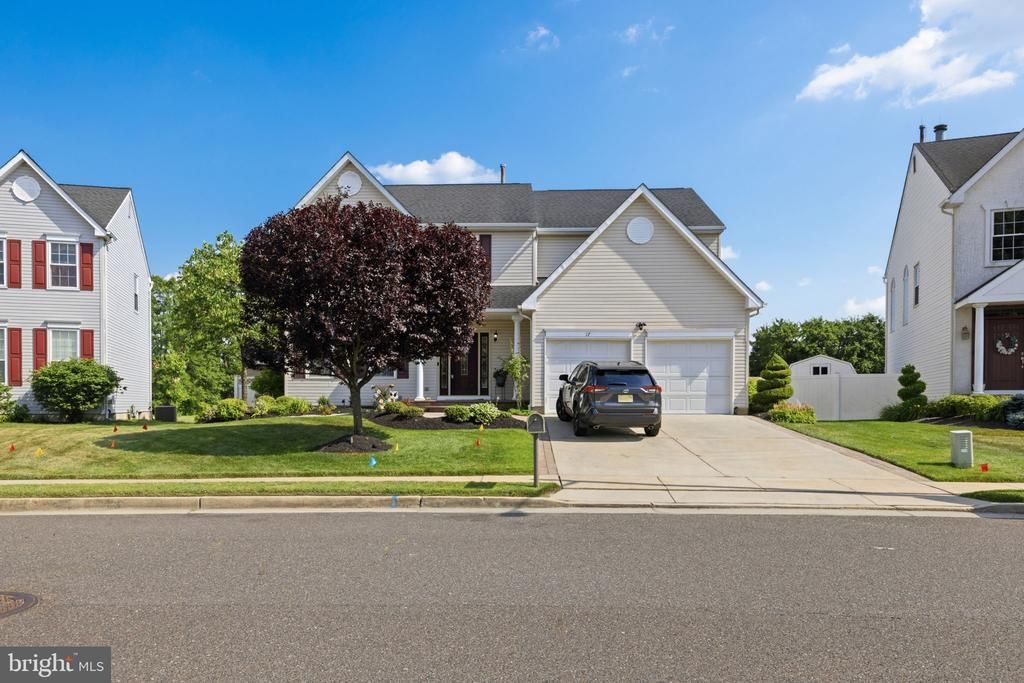
BEDS4
BATHS2 full 1 partial
SQUARE FEET3,373
MLS#NJBL2115390
STATUSACTIVE
PROPERTY TYPEResidential - Single Family
SUBDIVISIONCOLTS RUN
SCHOOLLENAPE REGIONAL HIGH
Property Description
Welcome to 17 Paddock, a beautifully maintained north-facing home offering 4 bedrooms, 2.5 bathrooms, and an exceptional combination of thoughtful updates, functional living space, and community amenities. Extensively renovated approximately 6 years ago, this move-in-ready home features a massive kitchen with custom cherry wood kitchen cabinetry, oversized island, stainless steel appliances, abundant storage throughout, and a spacious, light-filled layout. The home is designed for everyday living featuring a family room, living room and dining room with a bonus space which can be closed off and converted to an office or pantry. A rear extension provides additional living space, while the finished basement offers endless flexibility for a recreation room, home office, gym, or playroom and includes both heating and cooling for year-round comfort. All of the bedrooms have a fan and built in bonus cabinetry offering ample closet space. The oversized primary bedroom has has high ceilings, a walk in closet and a private updated bathroom. The finished two-car garage is complete with epoxy flooring and built-in cabinetry, creating the perfect space for storage, hobbies, or a workshop. Additional updates include a newer HVAC, a 5 year old roof & a 5-year-old hot water heater, plus a Ring security camera system surrounding the home. Step outside to enjoy beautiful landscaping and a covered Trex deck overlooking a large, fully fenced backyard—ideal for entertaining, relaxing, or spending time outdoors. An added bonus is the open space directly behind the home, owned by the HOA, ensuring no future development and providing additional privacy. Located in a desirable community with an HOA of approximately $33/month, residents enjoy beautifully maintained common grounds, snow removal, a children's park, tennis and basketball courts, a soccer field, walking trails, community movie nights, and other neighborhood events. Conveniently located near shopping, dining, schools, major roadways, and everyday conveniences, this exceptional home offers the perfect blend of comfort, updates, and community living. Move in before the school year begins!
Property Features
Property Type: Residential - Single Family
Basement: Shelving, Fully Finished, Full
Basement: Yes
Cooling: Central A/C
Fireplaces: 1
Fuel Type: Natural Gas
Garage: 2
Heating: Forced Air
Home Style: Colonial
Lot Size: 0.16 Acres
Roof Type: Pitched, Shingle
Stories: 2.0
Taxes: $14,017
Year Built: 1999
Feature Descriptions
Additional Structures: Above Grade, Below Grade
Appliances: Built-In Microwave, Built-In Range, Dishwasher, Disposal, Dryer, Dryer - Gas, Energy Efficient Appliances, Exhaust Fan, Extra Refrigerator/Freezer, Microwave, Refrigerator, Stainless Steel Appliances, Washer, Water Heater - High-Efficiency
Days on Site: 9
Electric: 200+ Amp Service
Exterior: Vinyl Siding
Exterior: BBQ Grill, Exterior Lighting, Lawn Sprinkler, Sidewalks, Underground Lawn Sprinkler, Awning(s)
Fencing: Vinyl
Fireplace: Stone
Flooring: Wood
HOA Fee: $32.50/Monthly
Interior: Attic, Ceiling Fan(s), Dining Area, Family Room Off Kitchen, Floor Plan - Open, Formal/Separate Dining Room, Kitchen - Island, Pantry, Primary Bath(s), Recessed Lighting, Walk-in Closet(s), Window Treatments, Wood Floors
Lot: Front Yard, Level, Open, Rear Yard, SideYard(s), Subdivision Possible
Lot Dimensions: 0.16 Acre(S)
Municipality: EVESHAM TWP
Parking Notes: 2 Total Parking Spaces
Pet Restrictions: No Pet Restrictions
Sewer: Public Sewer
SQFT Above Finished: 2373
SQFT Below Finished: 1000
SQFT Total Finished: 3373
Structure Type: Detached
Total Garage/Parking Spaces: 2
Utilities: Under Ground, Cable TV Available
Water: Public
Local Schools
High School: CHEROKEE
School District: LENAPE REGIONAL HIGH
Listed By / Shown By
Listed By
Agency Name: SERHANT. New Jersey LLC
Agency Phone: 9733155959
Shown By
Agent Name: Manuel Ishkhanian
Agent Phone: (484) 832-2122
Agency Title: RealtyMark

Estimate Your Payment
Estimated Payment
$ 2,930.15 per month $1,557.90 Principal & Interest $1,168.08 Property Tax $204.17 Homeowner's InsuranceChange Payment Information
Privacy Policy / DMCA Notice / ADA Accessibility


This site is hosted, designed and copyright
© 1994 - 2026 by
Delta Media Group, Inc. -- Patent Pending --
17 Paddock Road | MLS# NJBL2115390
This single family home located at 17 Paddock Road, Marlton, NJ 08053 is currently listed for sale with an asking price of $700,000. This property was built in 1999 and has 4 bedrooms and 2 full and 1 partial baths with 3373 sq. ft. Paddock Road is located in the COLTS RUN subdivision within the LENAPE REGIONAL HIGH school district. Search COLTS RUN real estate on mainlinemanny.realtymark.net today.