
BEDS4
BATHS3 full
SQUARE FEET3,752
MLS#4038728
STATUS
PROPERTY TYPEResidential - Farm
Property Description
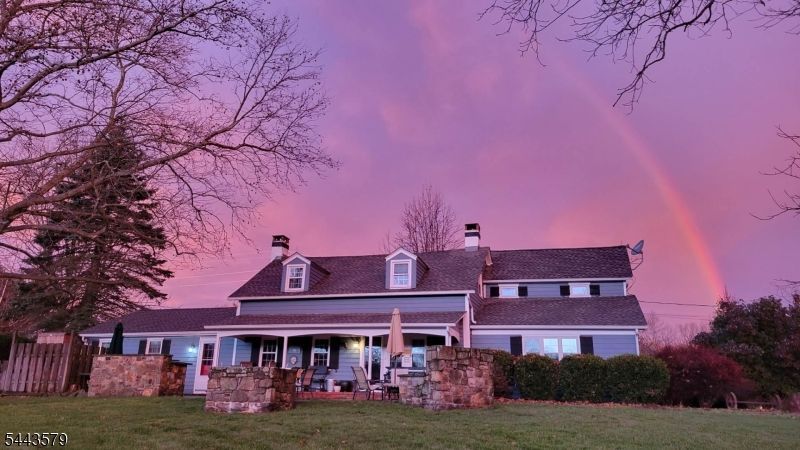
Tucked away at the end of a tree-lined driveway on coveted Hollow Brook Road, this exceptional 16+ acre country farm estate offers privacy, serene pastoral views, and direct access to the Tewksbury Trail System. Surrounded by preserved farmland, the thoughtfully updated 1820s farmhouse seamlessly blends historic character with modern comfort, showcasing hand-hewn beam ceilings, wide-plank pumpkin pine floors, a wood-burning stove, and newer windows, a whole-house generator, and a digital well system with whole-house and barn water filtration. Relax on the inviting front porch overlooking fenced pastures and pond, or unwind in the unique bee therapy shed, a peaceful sanctuary. Designed for horse enthusiasts and animal lovers, the farm-assessed property features 5 fenced pastures, 2 large pole barns, 4 horse stalls, run-in sheds, and frost-free hydrants/drinking posts in every pasture. A detached three-car garage is complemented by a legal two-bedroom apartment - one with its own entry - and a private en-suite full bath, plus a shared kitchen and great room, ideal for guests, a caretaker, or rental income. The lower level offers a workshop, laundry, storage, and a fenced and covered outdoor area perfect for entertaining, as a play area or for pets. Enjoy spectacular sunsets, farm pursuits, gardening, entertaining and a tranquil country lifestyle in one of Hunterdon County's most sought-after locations, just 1 hour from NYC, and in a Top-rated Blue Ribbon school district.
Property Features
Property Type: Residential - Farm
Basement: Yes
Basement: Bilco-Style Door, Crawl Space, Partial, Unfinished
Cooling: 1 Unit, Ceiling Fan, Central Air
Fuel Type: Gas-Propane Leased, Oil Tank Above Ground - Inside
Garage: 3
Heating: 1 Unit, Forced Hot Air
Home Style: Cape Cod, Custom Home
Lot Size: 16.81 Acres
Roof Type: Asphalt Shingle, Wood Shingle
Taxes: $16,751
Year Built: 1820
Amenities
CeilBeam
CODetect
Drapes
SmokeDet
StallShw
StallTub
TrckLght
TubShowr
WlkInCls
WndwTret
Barbeque
Barn/Stable
Carriage House
Dog Run
Horse Facilities
Open Porch(es)
Outbuilding(s)
Patio
Storage Shed
Wood Fence
Workshop
Feature Descriptions
Appliances: Carbon Monoxide Detector, Cooktop - Gas, Dishwasher, Dryer, Freezer-Freestanding, Generator-Built-In, Generator-Hookup, Kitchen Exhaust Fan, Microwave Oven, Range/Oven-Electric, Refrigerator, Sump Pump, Washer, Water Filter
Bath: Tub Shower
Days on Site: 10
Driveway: 1 Car Width, Additional Parking, Crushed Stone, Driveway-Shared, Gravel
Exterior: Clapboard
Fireplace: Family Room, Wood Stove-Freestanding
Flooring: Wood
Handicap: No
Lot: Backs to Park Land, Level Lot, Open Lot, Pond On Lot, Wooded Lot
Lot Dimensions: 16.81 acre(s)
Outbuilding(s): Yes
Parking Notes: Detached Garage, Garage Door Opener, Loft Storage,
Sewer: Septic
Utilities: Electric, Gas-Propane
Water: Private, Well
Room Sizes
Primary: 13x15
Bedroom 2: 18x14
Bedroom 3: 11x20
Bedroom 4: 14x12
Dining Room: 12x15
Family Room: 24x15
Kitchen: 12x16
Living Room: 22x15
Office: 14x14
Local Schools
High School: VOORHEES
Middle School: OLDTURNPKE
Elementary School: TEWKSBURY ES
Listed By / Shown By
Listed By
Agency Name: TURPIN REAL ESTATE, INC.
Agency Contact: 973-809-5360
Shown By
Agent Name: Manuel Ishkhanian
Agent Phone: (484) 832-2122
Agency Title: RealtyMark

Estimate Your Payment
Estimated Payment
$ 5,077.37 per month $3,254.89 Principal & Interest $1,395.92 Property Tax $426.56 Homeowner's InsuranceChange Payment Information
Privacy Policy / DMCA Notice / ADA Accessibility


This site is hosted, designed and copyright
© 1994 - 2026 by
Delta Media Group, Inc. -- Patent Pending --
17 Hollow Brook Rd | MLS# 4038728
This farm located at 17 Hollow Brook Rd, Tewksbury, NJ 07830 is currently listed for sale with an asking price of $1,462,500. This property was built in 1820 and has 4 bedrooms and 3 full baths with 3752 sq. ft. Search Tewksbury real estate on mainlinemanny.realtymark.net today.