
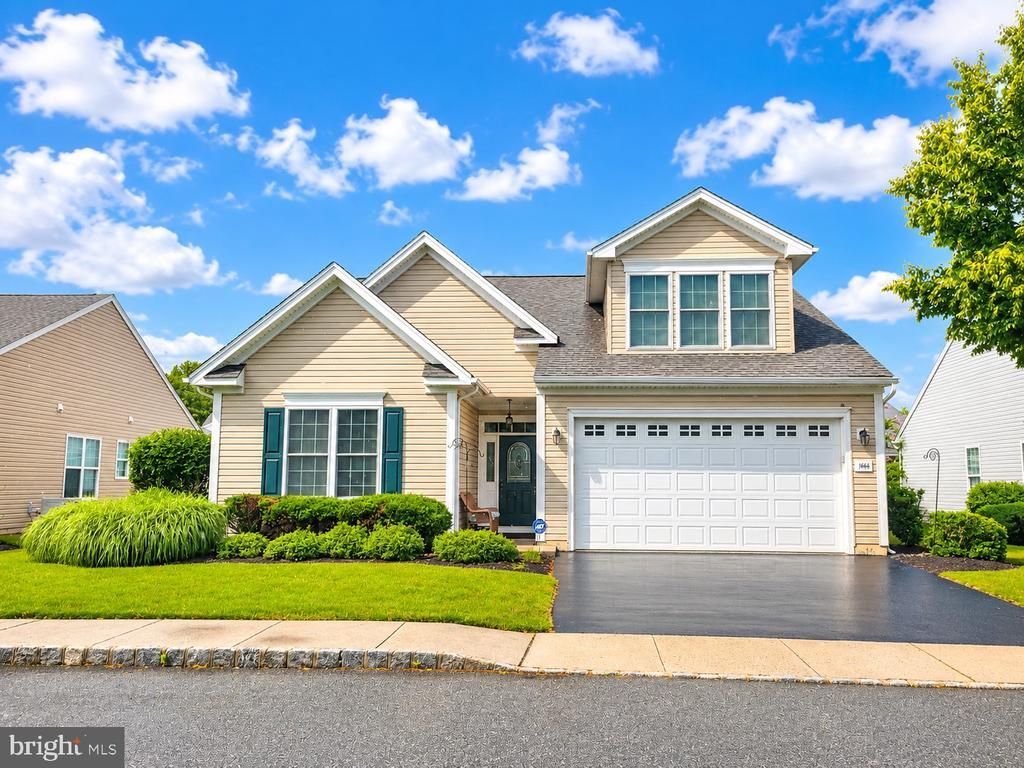
BEDS3
BATHS3 full
SQUARE FEET2,100
MLS#PADE2118292
STATUSACTIVE
PROPERTY TYPEResidential - Single Family
SUBDIVISIONFOXFIELD
SCHOOLGARNET VALLEY
Property Description
Nestled in the charming Foxfield at Naamans Creek built in 2006, this delightful residence is designed for those seeking a vibrant lifestyle in a serene setting. With an age requirement of 55+ this home offers a perfect blend of comfort and community. Enter the home through the interior access from your two-car garage featuring a TESLA charger into your main level Laundry Room with built-in storage and an extra interior storage closet. As you enter the main living areas you will take notice of a dedicated Dining Room and Open Living Room drenched in natural sunlight. The Kitchen features a modern backsplash, Corian counters, 42" high cabinets, pantry, stainless steel appliances and full views into the Breakfast Room and Sunroom. The Sunroom is an ideal spot for morning coffee which features a skylight, ceiling fan and access to the back paver patio. The primary bedroom is a spacious size located on the main level of the home with double closets as you head towards the primary bathroom with its own linen closet and walk in shower. The main level is complete by a 2nd bedroom or main floor home office and full hall bathroom featuring a jetted tub. Wait, there is more! The 2nd floor offers you so many options with a full bathroom, private 3rd bedroom and loft space. Let the 2nd floor loft space fit your needs from a dedicated craft room to the grandkids playroom when they come to visit. The community offers a 9 hole golf course, community pool, library, club house, fitness center, library, tennis and pickleball courts, bocce, walking trails making it an ideal retreat for those looking to enjoy their golden years. Located less than 10 miles from the airport, this home offers easy access to travel and nearby attractions. The local amenities, ensuring that shopping, dining and recreational activities are just a short drive away. This residence is not just a house, it's a place to create lasting memories and experience the comfort and community of Foxfield, where every day feels like a getaway.
Property Features
Property Type: Residential - Single Family
Cooling: Central A/C
Fuel Type: Natural Gas
Garage: 2
Heating: Forced Air
Home Style: Carriage House
Lot Size: 0.10 Acres
Roof Type: Architectural Shingle
Stories: 2.0
Taxes: $9,147
Year Built: 2006
Feature Descriptions
Accessibility: 2+ Access Exits, Level Entry - Main
Additional Structures: Above Grade, Below Grade
Appliances: Built-In Microwave, Built-In Range, Cooktop, Dishwasher, Stainless Steel Appliances, Water Heater - High-Efficiency
Community Amenities: Golf Course, Club House, Pool - Outdoor
Days on Site: 21
Exterior: Vinyl Siding
Flooring: Carpet, Hardwood, Vinyl
HOA Fee: $380.00/Monthly
Interior: Recessed Lighting, Bathroom - Jetted Tub, Bathroom - Walk-In Shower, Carpet, Ceiling Fan(s), Entry Level Bedroom, Kitchen - Eat-In, Pantry, Skylight(s), Crown Moldings
Lot: Interior, Level
Lot Dimensions: 0.10 Acre(S)
Municipality: BETHEL TWP
Parking Features: Asphalt Driveway, Electric Vehicle Charging Station(s)
Parking Notes: 2 Total Parking Spaces
Pet Restrictions: No Pet Restrictions
Rooms: Living Room, Dining Room, Bedroom 2,Bedroom 3,Kitchen, Breakfast Room, Bedroom 1,Sun/Florida Room, Loft, Bathroom 1,Bathroom 2
Sewer: Public Sewer
SQFT Above Finished: 2100
SQFT Total Finished: 2100
Structure Type: Detached
Total Garage/Parking Spaces: 2
Water: Public
Room Sizes
Loft: 13 x 9 Level - Upper 1
Bedroom 1: 13 x 18 Level - Main
Bedroom 2: 14 x 12 Level - Main
Dining Room: 14 x 11 Level - Main
Kitchen: 11 x 11 Level - Main
Breakfast Room: 12 x 9 Level - Main
Sun/Florida Room: 12 x 9 Level - Main
Living Room: 14 x 24 Level - Main
Bedroom 3: 11 x 22 Level - Upper 1
Local Schools
School District: GARNET VALLEY
Listed By / Shown By
Listed By
Agency Name: Century 21 The Real Estate Store
Agency Phone: 6104857200
Shown By
Agent Name: Manuel Ishkhanian
Agent Phone: (484) 832-2122
Agency Title: RealtyMark

Estimate Your Payment
Estimated Payment
$ 2,196.82 per month $1,268.35 Principal & Interest $762.25 Property Tax $166.22 Homeowner's InsuranceChange Payment Information
Privacy Policy / DMCA Notice / ADA Accessibility


This site is hosted, designed and copyright
© 1994 - 2026 by
Delta Media Group, Inc. -- Patent Pending --
1666 Wisteria Way | MLS# PADE2118292
This single family home located at 1666 Wisteria Way, Garnet Valley, PA 19060 is currently listed for sale with an asking price of $569,900. This property was built in 2006 and has 3 bedrooms and 3 full baths with 2100 sq. ft. Wisteria Way is located in the FOXFIELD subdivision within the GARNET VALLEY school district. Search FOXFIELD real estate on mainlinemanny.realtymark.net today.