
BEDS2
BATHS2 full 1 partial
SQUARE FEET1,515
MLS#NJBL2114888
STATUSACTIVE
PROPERTY TYPERental - Townhouse
SUBDIVISIONROLLING HILLS EAST
SCHOOLWESTAMPTON TOWNSHIP PUBLIC SCHOOLS
Property Description
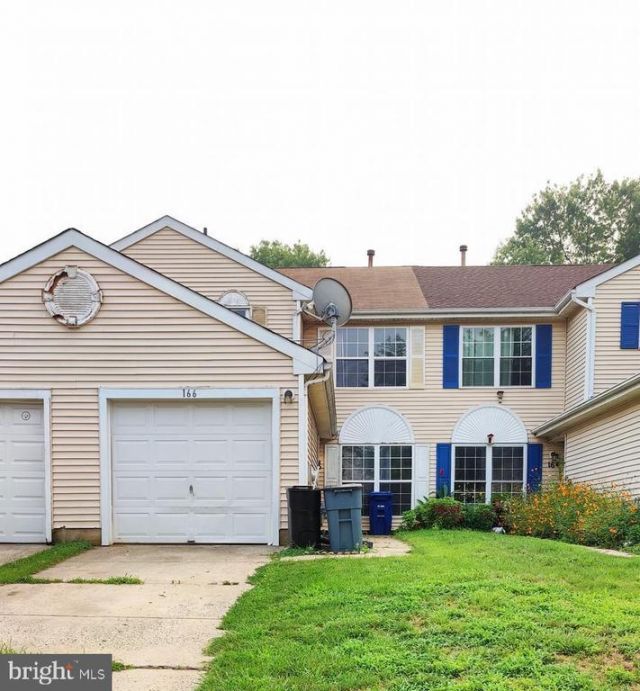
Welcome to 166 Winstead Drive, a delightful town home nestled in the desirable Rolling Hills East community of Westampton, NJ. This inviting residence boasts 2 bedrooms, with loft and 2.5 bathrooms, a spacious 1,625 square feet of living space, offering comfort and convenience for modern living. As you enter, you're greeted by a large living room that seamlessly flows into the dining area and kitchen, creating an open and airy atmosphere perfect for entertaining. The first floor also features a convenient laundry area and a half bath, enhancing the home's functionality. Upstairs, the expansive master bedroom includes a full en suite bathroom, providing a private retreat. A second well-appointed bedroom and an additional full bathroom complete the upper level, ensuring ample space for family or guests. Recent updates to the property include a newer flooring and fresh coat of paint. Situated in a prime location within the community, Its proximity to Route 295, the New Jersey Turnpike, shopping centres, restaurants, and military bases ensures that all your daily needs and commuting requirements are easily met. Experience the perfect blend of comfort, convenience, and community.
Property Features
Property Type: Rental - Townhouse
Cooling: Central A/C
Fuel Type: Natural Gas
Heating: Central
Home Style: Colonial
Lot Size: 0.11 Acres
Stories: 2.0
Year Built: 1990
Feature Descriptions
Additional Structures: Above Grade, Below Grade
Appliances: Range Hood, Refrigerator, Washer, Dryer, Dishwasher
Days on Site: 2
Exterior: Vinyl Siding
Exterior: Street Lights
Flooring: Wall to Wall Carpeting, Vinyl
Interior: Primary Bath(s), Kitchen - Eat-In
Lot Dimensions: 0.11 Acre(S)
Municipality: WESTAMPTON TWP
Number of Rooms: 6
Pet Restrictions: Case by Case Basis
Rooms: Living Room, Dining Room, Primary Bedroom, Kitchen, Bedroom 1,Other
Sewer: Public Sewer
SQFT Above Finished: 1515
SQFT Total Finished: 1515
Structure Type: Interior Row/Townhouse
Water: Public
Room Sizes
Primary Bedroom: 17 x 12 Level - Upper 1
Bedroom 1: 12 x 10 Level - Upper 1
Kitchen: 10 x 8 Level - Main
Dining Room: 12 x 10 Level - Main
Living Room: 19 x 12 Level - Main
Other: 11 x 10 Level - Upper 1
Local Schools
School District: WESTAMPTON TOWNSHIP PUBLIC SCHOOLS
Listed By / Shown By
Listed By
Agency Name: Keller Williams Realty - Marlton
Agency Phone: 8564416800
Shown By
Agent Name: Manuel Ishkhanian
Agent Phone: (484) 832-2122
Agency Title: RealtyMark

Privacy Policy / DMCA Notice / ADA Accessibility


This site is hosted, designed and copyright
© 1994 - 2026 by
Delta Media Group, Inc. -- Patent Pending --
166 Winstead Drive | MLS# NJBL2114888
This property located at 166 Winstead Drive, Westampton, NJ 08060 is currently listed for rent with an asking price of $2,650 / Monthly. Winstead Drive is located within the WESTAMPTON TOWNSHIP PUBLIC SCHOOLS school district. Search Westampton real estate on mainlinemanny.realtymark.net today.