
BEDS3
BATHS2 full
SQUARE FEET2,704
MLS#B26050186
STATUSActive
PROPERTY TYPEResidential - Single Family
SUBDIVISIONWESTFORK 1 PLAT
Property Description
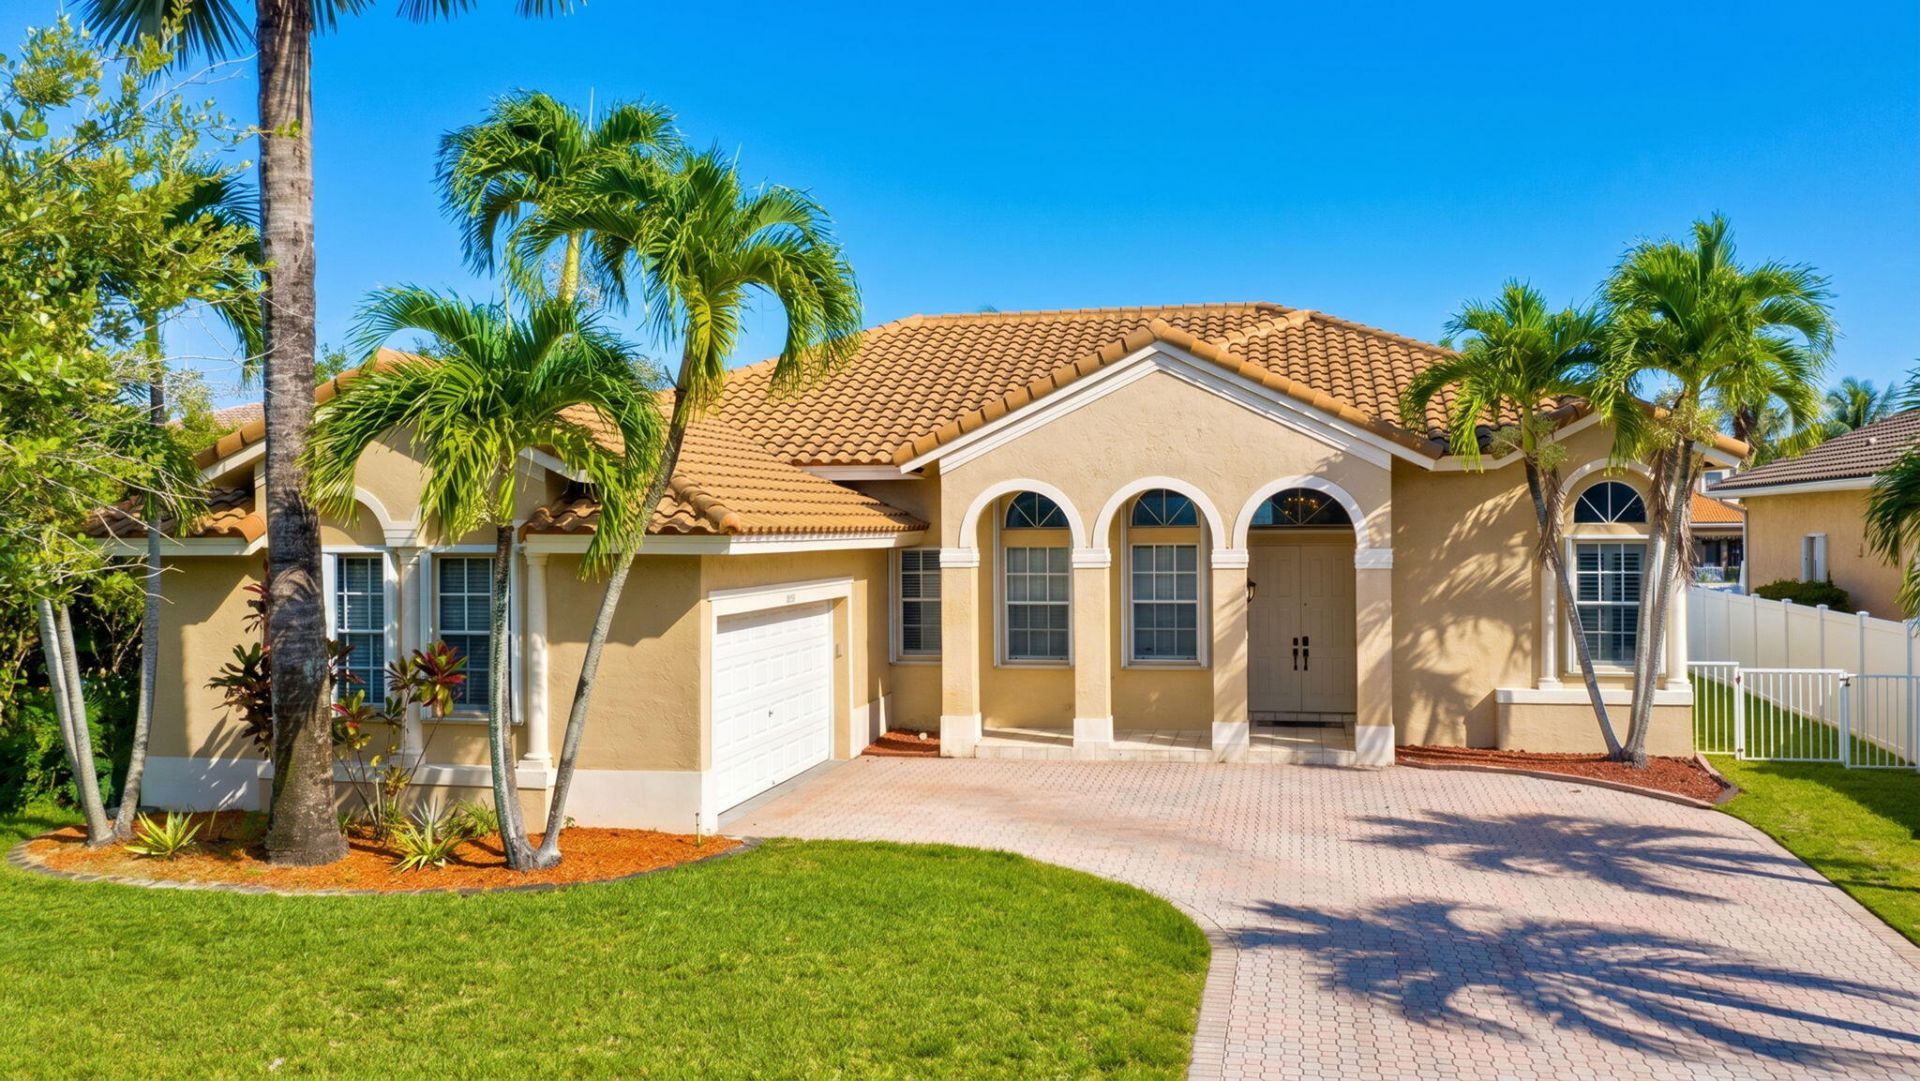
OPEN HOUSE 07/18 1PM-4PM Waterfront views and exceptional upgrades come together in this inviting single-story home. Located within the gated community of Spring Valley Estates in West Pembroke Pines, this residence features a 2022 roof and full accordion hurricane shutters, offering added peace of mind and insurance savings. Inside, soaring volume ceilings and abundant natural light create an open, airy atmosphere, while a versatile flex space adapts effortlessly to your lifestyle-ideal for a home office, fitness room, playroom, or a fourth bedroom. The primary suite features custom-built closet organizers that maximize both style and functionality, and both bathrooms have been newly renovated with clean, contemporary finishes. Step outside to wide canal views and an oversized waterfront fenced lot with plenty of space to design the backyard you've always envisioned, including room for a custom pool. Blending a flexible floor plan, meaningful updates, and a picturesque waterfront setting, this home offers the perfect balance of everyday comfort and future possibilities.
Property Features
Property Type: Residential - Single Family
Cooling: Central Air, Ceiling Fan(s), Electric
Fenced: Yes
Garage: 1 car attached
Heating: Central, Electric
Home Style: Ranch
Lot Size: 0.21 Acres
Roof Type: Spanish Tile, Tile
Stories: 1.0
Taxes: $5,314
Year Built: 1999
Amenities
Bar
Entrance Foyer
High Ceilings
Walk-In Closet(s)
Bedroom Layout - Split
Garden
Lighting
Feature Descriptions
Appliances: Dryer, Dishwasher, Electric Range, Ice Maker, Microwave, Oven, Refrigerator, Washer, Range
Association: Miami Management
Association Amenities: Jogging Path, Management, Park, Playground, Parking, Pool, Spa/Hot Tub, Tennis Court(s), Community Room, Maintained Community, Pickleball Court(s), Sidewalks, Street Lights, Gated, Security
Association Fee Includes: Common Areas, Recreation Facility
Days on Site: 8
Exterior: Stucco, CBS
Fencing: Back Yard, Fenced
Flooring: Ceramic Tile, Tile, Wood
Furnished: Unfurnished
HOA Fee: $332.43/ Quarterly
Hot Tub: Yes
Laundry: Inside, Laundry Room
Lot: Corner Lot, Room for Pool, Sidewalks, Landscaped
Lot: Corner Lot, Room for Pool, Sidewalks, Landscaped
Parcel#: 514008146790
Parking: Driveway, Paver Block, Garage, Attached Garage, Attached
Parking Notes: Driveway, Paver Block, Garage, Attached Garage, Attach
Patio/Porch: Patio - Open, Patio, Porch
Pets Allowed: No
Restrictions: Other Restrictions
Security: Smoke Detector(s), Gated - No Guard, Security Gate
Sewer: Public Sewer
Special View Info: Water, Canal, Lake, Pond
Sprinkler: Auto Sprinkler
SQFT Living: 1996
Structure Type: House
Total Rooms: 1
Utilities: Cable Available
Utilities: Cable Available
Water: Public
Waterfront Features: None, Lake Front, Pond
Windows: Blinds, Tinted Windows, Sliding
Local Schools
High School: Charles W. Flanagan
Middle School: Walter C. Young
Elementary School: Silver Palms
Listed By / Shown By
Listed By
Agency Name: CMV Realty LLC
Agency Phone: 954-914-9057
Shown By
Agent Name: Manuel Ishkhanian
Agent Phone: (484) 832-2122
Agency Title: RealtyMark

Estimate Your Payment
Estimated Payment
$ 2,328.24 per month $1,666.95 Principal & Interest $442.83 Property Tax $218.46 Homeowner's InsuranceChange Payment Information
Privacy Policy / DMCA Notice / ADA Accessibility


This site is hosted, designed and copyright
© 1994 - 2026 by
Delta Media Group, Inc. -- Patent Pending --
16483 NW 12th Street | MLS# B26050186
This single family home located at 16483 NW 12th Street, Pembroke Pines, FL 33028 is currently listed for sale with an asking price of $749,000. This property was built in 1999 and has 3 bedrooms and 2 full baths with 2704 sq. ft. NW 12th Street is located in the WESTFORK 1 PLAT subdivision. Search WESTFORK 1 PLAT real estate on mainlinemanny.realtymark.net today.