
BEDS4
BATHS3 full
SQUARE FEET2,183
MLS#O6425869
STATUSActive
PROPERTY TYPEResidential - Single Family
SUBDIVISIONARROWHEAD
Property Description
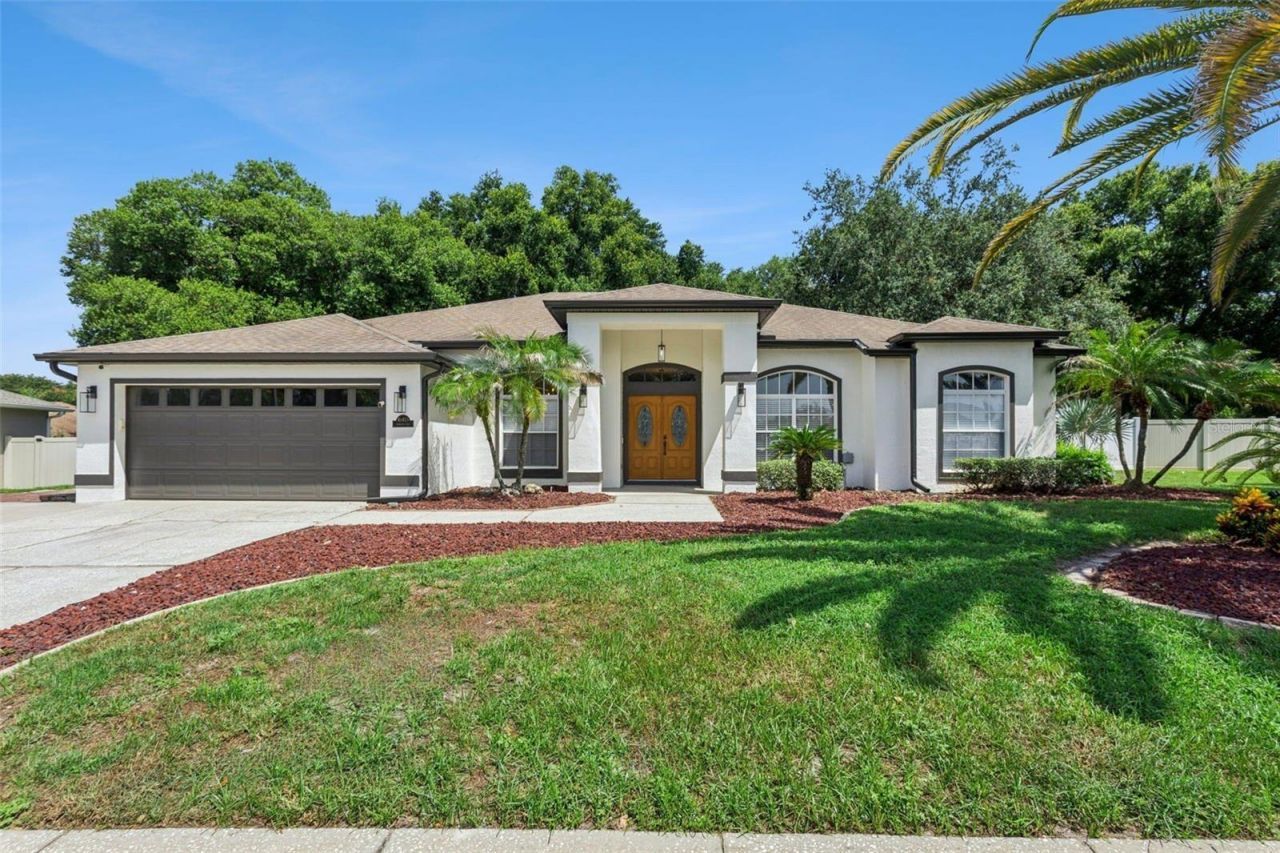
APPRAISAL JUST COMPLETED! Welcome to 16413 Arrowhead Trail, a tastefully updated 4-bedroom, 3-bathroom home in the established community of Arrowhead Estates. Situated on an oversized .36-acre lot, this home also features a versatile bonus room that can easily serve as a 5th bedroom, home office, media room, or flex space.Inside, you'll find a desirable split floor plan with all-new luxury vinyl flooring throughout, fresh interior finishes, and no carpet. The completely remodeled kitchen is the centerpiece of the home, featuring custom cabinetry extending to the ceiling, quartz countertops, a large center island with seating for three, a seamless full-height quartz backsplash with hidden under-cabinet outlets, and a suite of stainless steel appliances.The spacious primary suite features a tastefully renovated ensuite bathroom with a freestanding soaking tub, walk-in shower, dual quartz vanities, and updated finishes. Two additional renovated bathrooms complete the home's extensive updates.Additional improvements include a new HVAC system, new fencing, and all-new luxury vinyl flooring throughout.Step outside to enjoy both a screened lanai and a separate screened patio overlooking the fully fenced backyard. With more than one-third of an acre, there's plenty of room to add a pool, outdoor kitchen, play area, or create your own private outdoor living space. The property also includes a detached shed that can be used as a workshop or additional storage.Located just minutes from Florida's Turnpike, you'll enjoy easy access to Downtown Orlando, Winter Garden, Clermont, and the surrounding Central Florida area. Costco, shopping, dining, and everyday conveniences are all nearby, while Lake Louisa State Park is just a short drive away, offering hiking, kayaking, camping, fishing, and miles of scenic trails. Schedule your private showing today!
Property Features
Property Type: Residential - Single Family
Cooling: Central Air
Fenced: Yes
Garage: 2 car attached
Heating: Central
Home Style: Florida
Lot Size: 0.36 Acres
Roof Type: Shingle
Stories: 1.0
Taxes: $2,443
Year Built: 1996
Amenities
Ceiling Fans(s)
Eat-in Kitchen
High Ceilings
Kitchen/Family Room Combo
Open Floorplan
Solid Surface Counters
Solid Wood Cabinets
Split Bedroom
Stone Counters
Walk-In Closet(s)
Rain Gutters
Sidewalk
Sliding Doors
Feature Descriptions
Appliances: Dishwasher, Dryer, Microwave, Range, Refrigerator, Washer
Association Amenities: Park, Playground
Community Features: Park, Playground, Sidewalks
Directions: From SR-50 Turn onto County Rd 455 and head North, in 0.8 mi turn Left toward Arrowhead Trail, in 200 ft Turn Left onto Arrowhead Trail, and in 0.1 mi Your Home will be on the right.
Exterior: Block, Stucco
Fencing: Vinyl
Flood Zone Code: X
Flooring: Tile, Vinyl
Foundation: Slab
Garage Dimensions: 19X22
HOA Fee: 720/ Annually
HOA Y/N: Yes
Home Warranty Y/N: No
Listing Terms: Cash, Conventional, FHA, Other, VA Loan
Lot: In County, Landscaped, Level, Oversized Lot, Sidewalk, Paved
Lot Dimensions: 0.36
Other Equipment: Irrigation Equipment
Other Structures: Shed(s)
Ownership: Fee Simple
Parking: Driveway, Oversized
Parking Notes: Driveway, Oversized
Patio/Porch: Covered, Enclosed, Patio, Screened
Pets Allowed: Yes
Pets Restrictions: Refer to HOA and Zoning Restrictions
Property Attached Y/N: No
Property Sub-Type: Single Family Residence
Sewer: Septic Tank
Showing Instructions: Sentri Lock Box, Appointment Only, ShowingTime
Special Sale Provisions: None
Utilities: Electricity Connected, Public
Water: Public
Water Access Y/N: No
Zoning: PUD
Room Sizes
Primary Bedroom: 19x14
Bedroom 2: 11x11
Bedroom 3: 12x10
Bedroom 4: 10x14
Living Room: 20x19
Kitchen: 11x9
Dining Room: 11x12
Primary Bathroom: 10x14
Office: 11x12
Florida Room: 23x10
Local Schools
High School: Lake Minneola High
Middle School: East Ridge Middle
Elementary School: Grassy Lake Elementary
Listed By / Shown By
Listed By
Agency Name: SUNDIAL REAL ESTATE LLC
Agency Contact: 800-786-3425
Shown By
Agent Name: Manuel Ishkhanian
Agent Phone: (484) 832-2122
Agency Title: RealtyMark

Estimate Your Payment
Estimated Payment
$ 1,708.89 per month $1,330.89 Principal & Interest $203.58 Property Tax $174.42 Homeowner's InsuranceChange Payment Information

Member Participants (and their affiliated licensees, if applicable) shall indicate on their websites that IDX information is provided exclusively for consumers’ personal non-commercial use, that it may not be used for any purpose other than to identify prospective properties consumers may be interested in purchasing, that the data is deemed reliable but is not guaranteed by MLS GRID, and that the use of the MLS GRID Data may be subject to an end user license agreement prescribed by the Member Participant’s applicable MLS if any and as amended from time to time. MLS GRID may, at its discretion, require use of other disclaimers as necessary to protect Member Participant, and/or their MLS from liability.
Based on information submitted to the MLS GRID. All data is obtained from various sources and may not have been verified by broker or MLS GRID. Supplied Open House Information is subject to change without notice. All information should be independently reviewed and verified for accuracy. Properties may or may not be listed by the office/agent presenting the information.
Privacy Policy / DMCA Notice / ADA Accessibility


This site is hosted, designed and copyright
© 1994 - 2026 by
Delta Media Group, Inc. -- Patent Pending --
16413 Arrowhead Trl | MLS# O6425869
This single family home located at 16413 Arrowhead Trl, Clermont, FL 34711 is currently listed for sale with an asking price of $598,000. This property was built in 1996 and has 4 bedrooms and 3 full baths with 2183 sq. ft. Arrowhead Trl is located in the ARROWHEAD subdivision. Search ARROWHEAD real estate on mainlinemanny.realtymark.net today.