
BEDS3
BATHS2 full 1 partial
SQUARE FEET2,400
MLS#4039958
STATUS
PROPERTY TYPERental - Single Family
Property Description
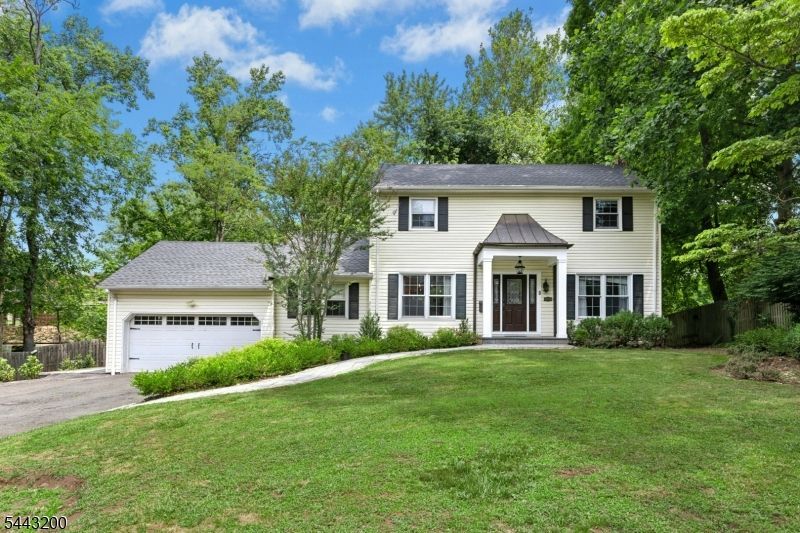
Wonderful Colonial, nestled at the end of a quiet, pristine dead-end street. This beautiful 3-bedroom, 2.5-bathroom home offers the perfect blend of peaceful sanctuary and suburban convenience. Enjoy a park-like yard perfect for relaxation or entertaining, all while being just blocks away from top-tier restaurants, vibrant shopping, and public transportation. The main floor has an open floor plan with plenty of room to entertain or spend holidays. The kitchen has a large island, two stainless refrigerators, dishwasher and granite countertops. The rest of the first floor features a living room, dining room, family room, 3 season room and a 1/2 bath. The second floor features 3 large bedrooms and 2 full baths. All bedrooms feature large closets. The main bedroom features 2 closets and full bath. The exterior of the property has a 2 car attached garage and a large rear patio with slider access to the kitchen and 3 season room. The rear yard is very private and is perfect for BBQ's or to just sit and relax.
Property Features
Property Type: Rental - Single Family
Basement: Full, Unfinished
Basement: Yes
Cooling: Central Air
Fuel Type: Gas-Natural
Garage: 2
Heating: Forced Hot Air
Lot Size: 0.25 Acres
Year Built: 1966
Amenities
Patio
Wood Fence
Feature Descriptions
Appliances: Cooktop - Gas, Dishwasher, Refrigerator, Stackable Washer/Dryer
Days on Site: 6
Driveway: 2 Car Width
Flooring: Tile, Wood
Handicap: No
Lease Terms: 3-5 Years
Location: Residential Area
Lot: Cul-De-Sac
Lot Dimensions: 0.25 acre(s)
Parking Notes: Attached Garage
Sewer: Public Sewer
Tenant Pays: Electric, Gas, Heat, Hot Water, Sewer, Snow Removal, Trash Removal, Water
Utilities: Electric, Gas-Natural
Water: Public Water
Room Sizes
Primary: 12x16
Bedroom 2: 12x13
Bedroom 3: 12x12
Dining Room: 12x12
Family Room: 12x22
Kitchen: 21x14
Living Room: 12x23
Florida/3Season: 11x16
Local Schools
High School: Govnr Liv
Middle School: Deerfield
Elementary School: Beechwood
Listed By / Shown By
Listed By
Agency Name: BHHS FOX & ROACH
Agency Contact: 908 468 0846
Shown By
Agent Name: Manuel Ishkhanian
Agent Phone: (484) 832-2122
Agency Title: RealtyMark

Privacy Policy / DMCA Notice / ADA Accessibility


This site is hosted, designed and copyright
© 1994 - 2026 by
Delta Media Group, Inc. -- Patent Pending --
162 Mountainview Dr | MLS# 4039958
This property located at 162 Mountainview Dr, Mountainside, NJ 07092 is currently listed for rent with an asking price of $5,800 / Monthly. Search Mountainside real estate on mainlinemanny.realtymark.net today.