
BEDS2
BATHS1 full 1 partial
MLS#4032485
STATUS
PROPERTY TYPEResidential - Townhouse
Property Description
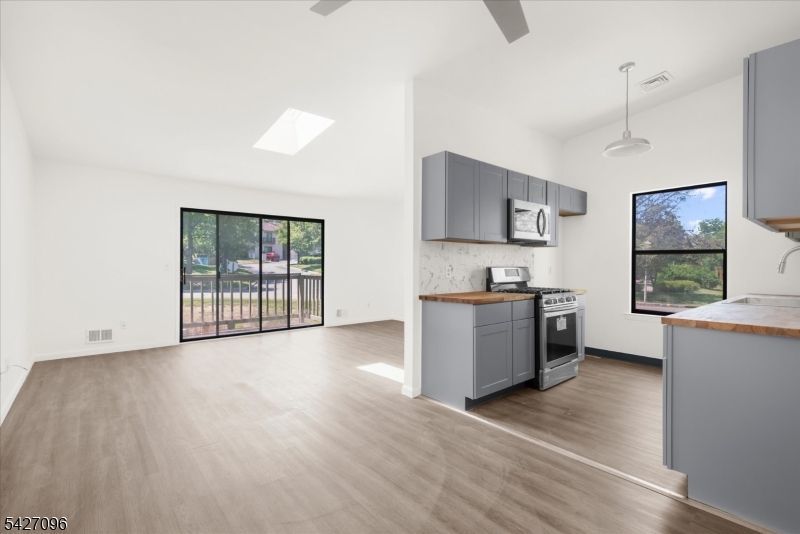
Beautiful end-unit condo that feels like new! This second-floor home features brand-new Home Decor flooring throughout with soundproof underlayment, creating a stylish and quiet living space. The remodeled kitchen boasts new cabinetry, new butcher block countertops, new stainless steel sink, new dishwasher, new gas oven, newly installed ceramic hexagon mosaic tile backsplash, and all appliances are stainless steel. The updated bathroom includes a new Glacier dual-flush toilet, vanity sink, tub/shower, and mirror. Fresh paint throughout, soaring ceilings, and an open floor plan make the home feel bright, spacious, and airy. The living room opens through sliding glass doors to a private balcony (will be replaced). Two generously sized bedrooms offer ample closet space, plus there is a separate laundry room for added convenience. Community amenities include a pool, tennis courts, clubhouse, assigned parking, and abundant guest parking. The complex septic system has recently been redone, and alll decks, siding and railings are brand new. A $195/month special assessment is in place through July 2030 for ongoing exterior improvements including decks, siding, and sliding doors. Please note: financing currently requires 20% down or cash purchase until building improvements are completed. Conveniently located near Routes 31 and 78, and the charming town of Clinton. SELLER TO PAY OFF ADDED ASSESSMENT AT CLOSING AS WELL AS GIVING A CREDIT FOR NEW AC UNIT. COMPLEX IS PET FRIENDLY.
Property Features
Property Type: Residential - Townhouse
Cooling: 1 Unit, Central Air
Fuel Type: Gas-Natural
Heating: 1 Unit, Forced Hot Air
Home Style: Townhouse-End Unit, One Floor Unit
Roof Type: Asphalt Shingle
Taxes: $5,845
Year Built: 1988
Amenities
CODetect
CeilCath
FireExtg
CeilHigh
Skylight
SmokeDet
TubShowr
WlkInCls
Deck
Sidewalk
Storm Door(s)
Tennis Courts
Thermal Windows/Doors
Feature Descriptions
Appliances: Carbon Monoxide Detector, Microwave Oven, Range/Oven-Gas, Self Cleaning Oven
Bath: Tub Shower
Days on Site: 41
Driveway: Additional Parking, Assigned, Blacktop, Parking Lot-Shared
Exterior: Vinyl Siding
Flooring: Vinyl-Linoleum
Handicap: No
Lot: Level Lot, Open Lot
Pool: Association Pool
Sewer: Association, Private
Swimming Pool: Yes
Utilities: All Underground, Electric, Gas-Natural
Water: Public Water
Room Sizes
Primary: 15x11
Bedroom 2: 11x10
Dining Room: 11x9
Kitchen: 9x8
Living Room: 18x12
Local Schools
High School: VOORHEES
Middle School: CLINTON
Elementary School: CLINTON
Listed By / Shown By
Listed By
Agency Name: WEICHERT REALTORS
Agency Contact: 908-328-9304
Shown By
Agent Name: Manuel Ishkhanian
Agent Phone: (484) 832-2122
Agency Title: RealtyMark

Estimate Your Payment
Estimated Payment
$ 1,091.22 per month $534.14 Principal & Interest $487.08 Property Tax $70.00 Homeowner's InsuranceChange Payment Information
Privacy Policy / DMCA Notice / ADA Accessibility


This site is hosted, designed and copyright
© 1994 - 2026 by
Delta Media Group, Inc. -- Patent Pending --
1616 Spruce Hills Dr | MLS# 4032485
This townhouse located at 1616 Spruce Hills Dr, Glen Gardner, NJ 08826 is currently listed for sale with an asking price of $240,000. This property was built in 1988 and has 2 bedrooms and 1 full and 1 partial baths. Search Glen Gardner real estate on mainlinemanny.realtymark.net today.