
BEDS2
BATHS2 full
MLS#4040299
STATUS
PROPERTY TYPEResidential - Townhouse
Property Description
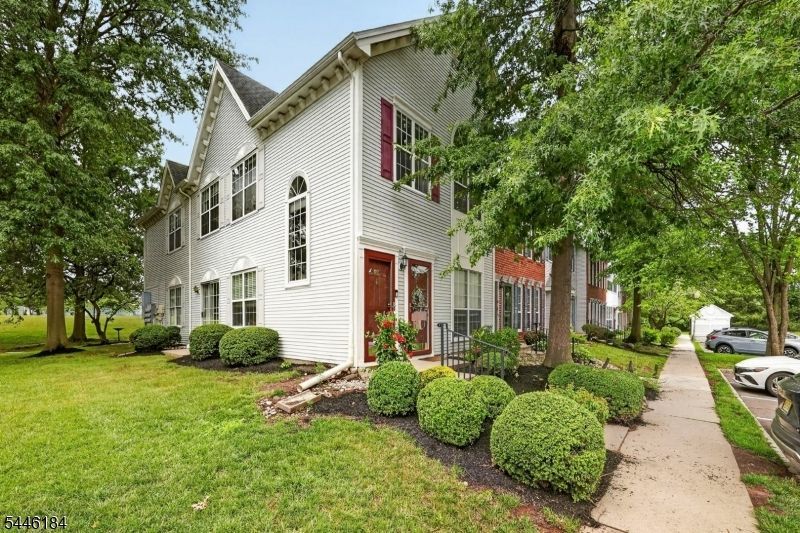
Welcome to this spacious, move-in ready second-floor end unit in desirable Society Hill! Bright and inviting throughout, this home features generously sized bedrooms, ample closet space, and large windows that flood every room with natural light. Brand new HVAC (2026) means you're all set for the season. The primary suite is complete with a walk-in closet, private full bath with stall shower, and sliding glass doors that open to a deck overlooking lush green space and mature trees. A second bedroom ideal for guest space or a home office. Set amid beautifully landscaped, park-like grounds, this end unit offers a peaceful, private setting while remaining in a prime location with easy access to shopping, NJ Transit, Rutgers University, Robert Wood Johnson Hospital, Route 1, Route 27, and the New Jersey Turnpike. Whether you're searching for a place to Call home or a strong investment opportunity, this unit also shines as a rental, making it a smart choice for Owner-occupants and investors alike. Don't miss your opportunity to be part of this wonderful community!
Property Features
Property Type: Residential - Townhouse
Cooling: 1 Unit, Central Air
Fuel Type: Gas-Natural
Heating: 1 Unit, Forced Hot Air
Home Style: Multi Floor Unit, Townhouse-End Unit
Roof Type: Asphalt Shingle
Taxes: $6,232
Year Built: 1991
Amenities
Deck
Tennis Courts
Feature Descriptions
Appliances: Dishwasher, Dryer, Microwave Oven, Range/Oven-Gas, Refrigerator, Washer
Days on Site: 3
Driveway: Assigned, Blacktop, Parking Lot-Shared, See Remarks
Exterior: Vinyl Siding
Flooring: Carpeting, Tile, Vinyl-Linoleum
Pool: Association Pool
Sewer: Public Sewer
Swimming Pool: Yes
Utilities: Electric, Gas-Natural
Water: Public Water
Room Sizes
Primary: 15x14
Bedroom 2: 11x10
Dining Room: 8x10
Kitchen: 11x9
Living Room: 12x21
Utility Room: 5x8
Local Schools
High School: FRANKLIN
Middle School: SAMPSON
Listed By / Shown By
Listed By
Agency Name: EXP REALTY, LLC
Agency Contact: 908-430-5207
Shown By
Agent Name: Manuel Ishkhanian
Agent Phone: (484) 832-2122
Agency Title: RealtyMark

Estimate Your Payment
Estimated Payment
$ 1,450.46 per month $823.24 Principal & Interest $519.33 Property Tax $107.89 Homeowner's InsuranceChange Payment Information
Privacy Policy / DMCA Notice / ADA Accessibility


This site is hosted, designed and copyright
© 1994 - 2026 by
Delta Media Group, Inc. -- Patent Pending --
161 Gregory Ln | MLS# 4040299
This townhouse located at 161 Gregory Ln, Franklin, NJ 08823 is currently listed for sale with an asking price of $369,900. This property was built in 1991 and has 2 bedrooms and 2 full baths. Search Franklin real estate on mainlinemanny.realtymark.net today.