
BEDS6
BATHS7 full
SQUARE FEET7,482
MLS#B26050696
STATUSActive
PROPERTY TYPEResidential - Single Family
SUBDIVISIONLAUDERDALE HARBORS SECTION
Property Description
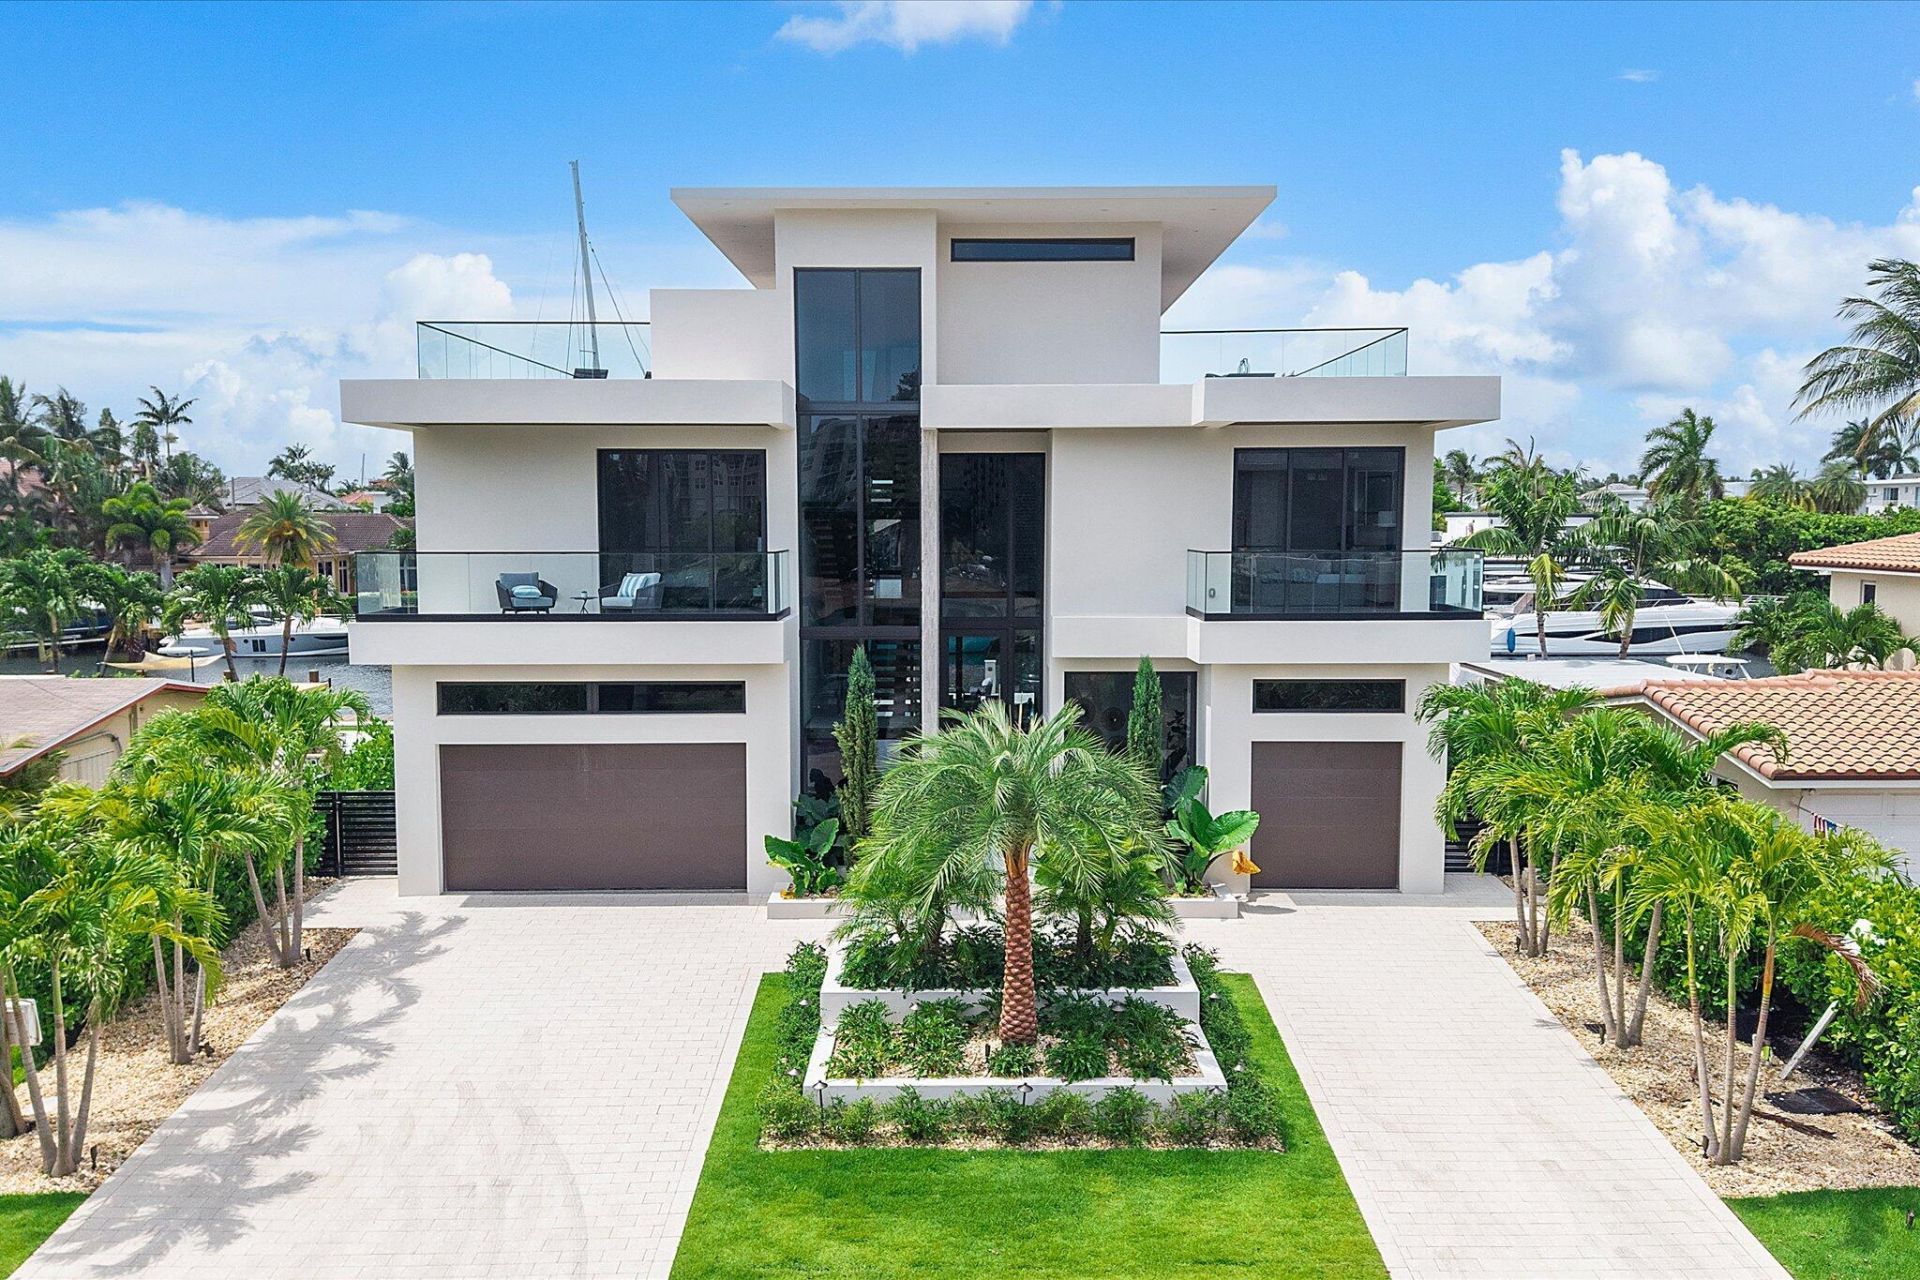
Brand-new 2026 waterfront residence offering 70 feet of deep-water frontage with ocean access in 10 minutes by boat. This smart home features Sub-Zero appliances, walk-in pantry, elevator, first-floor guest suite, Sonos system, CAT6 hardwired internet throughout, and digital lighting controls. Seamless indoor-outdoor living with a pool, cabana, summer kitchen. The oversized primary suite offers Downtown Fort Lauderdale skyline views, while the third-floor retreat features a full bedroom and bath, floor-to-ceiling glass doors, an outdoor kitchen with grill, and an expansive wraparound terrace designed to maximize panoramic views and outdoor living. Complete with a 2-car garage, additional 1-car garage, horseshoe driveway ideal located minutes from Las Olas, Downtown, shopping and beaches.
Property Features
Property Type: Residential - Single Family
Cooling: Central Air, Ceiling Fan(s), Electric, Exhaust Fan, EN
Garage: 3 car attached
Heating: Central, Electric
Home Style: Contemporary
Lot Size: 0.18 Acres
Roof Type: Concrete
Stories: 3.0
Taxes: $21,647
Year Built: 2026
Amenities
Bar
Built-in Features
Entrance Foyer
Elevator
High Ceilings
Kitchen Island
Other
Pantry
Wet Bar
Walk-In Closet(s)
Bedroom Layout - Split
Closet Cabinetry
Custom Mirrors
Roman Tub
Upstairs Living Area
Storage
Balcony
Courtyard
Feature Descriptions
Accessibility: Accessible Elevator Installed
Appliances: Cooktop, Dryer, Disposal, Dishwasher, ENERGY STAR Qualified Dishwasher, ENERGY STAR Qualified Freezer, ENERGY STAR Qualified Refrigerator, ENERGY STAR Qualified Washer, Electric Range, ENERGY STAR Qualified Dryer, Vented Exhaust Fan, Electric Cooktop
Balcony: Balcony - Covered, Balcony - Open, Balcony - Wrap Around
Days on Site: 6
Exterior: Concrete, Ducts Professionally Air-Sealed, Concrete
Flooring: Tile
Furnished: Negotiable
Laundry: Lower Level, Laundry Room, Main Level, Multiple Locations, Sink, Upper Level
Lot Dimensions: 110x70
Parcel#: 504214080110
Parking: Driveway, Garage, Attached Garage
Parking Notes: Driveway, Garage, Attached Garage
Patio/Porch: Patio - Covered, Patio - Open, Patio, Terrace
Pets Allowed: Yes, No Restrictions
Pool: Heated, In Ground, Pool/Spa Combo, Concrete, Private
Restrictions: No Restrictions
Sewer: Private Sewer
Spa: In Ground
Spa: Yes
Special View Info: Intracoastal
SQFT Living: 5781
Structure Type: House
Swimming Pool: Yes
Total Rooms: 3
Utilities: Electricity Connected, Phone Connected, Water Connected
Utilities: Electricity Connected, Phone Connected, Water Connected
Water: Public
Water Frontage: 70
Waterfront Features: Ocean Access, Navigable Water, Seawall, Intracoastal
Windows: ENERGY STAR Qualified Windows, Storm Window(s)
Local Schools
High School: Fort Lauderdale
Middle School: Sunrise
Elementary School: Harbordale
Listed By / Shown By
Listed By
Agency Name: The Agency Florida LLC
Agency Phone: 954-603-4784
Shown By
Agent Name: Manuel Ishkhanian
Agent Phone: (484) 832-2122
Agency Title: RealtyMark

Estimate Your Payment
Estimated Payment
$ 23,577.98 per month $19,251.15 Principal & Interest $1,803.92 Property Tax $2,522.92 Homeowner's InsuranceChange Payment Information
Privacy Policy / DMCA Notice / ADA Accessibility


This site is hosted, designed and copyright
© 1994 - 2026 by
Delta Media Group, Inc. -- Patent Pending --
1607 SE 14th Street | MLS# B26050696
This single family home located at 1607 SE 14th Street, Fort Lauderdale, FL 33316 is currently listed for sale with an asking price of $8,650,000. This property was built in 2026 and has 6 bedrooms and 7 full baths with 7482 sq. ft. SE 14th Street is located in the LAUDERDALE HARBORS SECTION subdivision. Search LAUDERDALE HARBORS SECTION real estate on mainlinemanny.realtymark.net today.