
BEDS1
BATHS1 full
MLS#4040526
STATUS
PROPERTY TYPEResidential - Condominium
Property Description
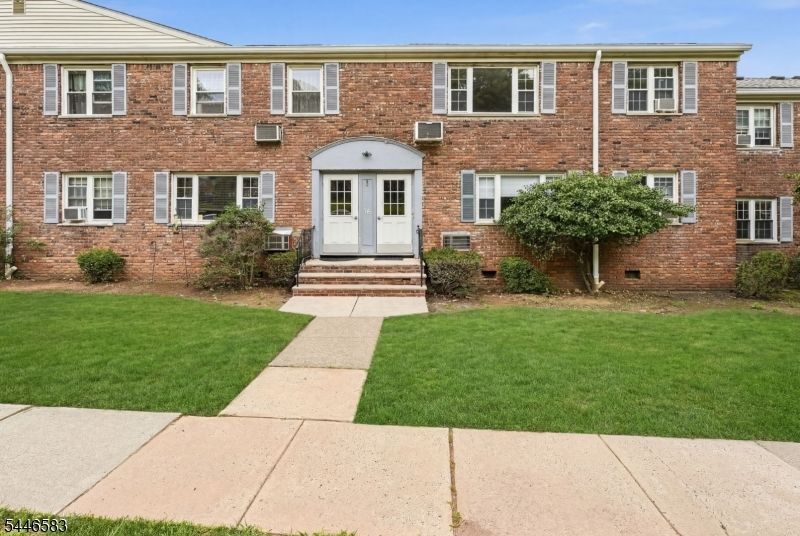
Move right into this beautifully updated 4 room condo in desirable Verona! Features include spacious living room, dining room, updated remodeled kitchen with maple shaker cabinetry, stainless steel appliances, breakfast bar open to living and dining areas. Other highlights include a laundry rm, generous primary bedroom, large customized walk-in closet and an updated remodeled full bath with tub/shower. Additional features include newly refinished hardwood floors and new painted interior ( all done 1 week ago, ceiling fans, 2nd customized storage closet in living room, 2 ac units, a full attic with pull down stairs and an additional 6x10 storage space in storage room. This condo is conveniently located near NYC transportation, parks, restaurants, coffee shops and everything that Verona has to offer and a 10 minute drive to Montclair with train station, shopping, restaurants and vibrant downtownMaintenance includes heat &hot water, garbage, exterior maintenance
Property Features
Property Type: Residential - Condominium
Cooling: Window A/C(s)
Fuel Type: Gas-Natural
Heating: Radiators - Hot Water
Home Style: One Floor Unit
Lot Size: 0.02 Acres
Roof Type: Asphalt Shingle
Taxes: $5,320
Year Built: 1960
Amenities
FireExtg
SmokeDet
TubShowr
Feature Descriptions
Appliances: Dishwasher, Dryer, Range/Oven-Electric, Refrigerator, Washer
Bath: Tub Shower
Days on Site: 2
Driveway: Additional Parking
Exterior: Brick
Flooring: Tile, Wood
Lot: Cul-De-Sac
Lot Dimensions: 0.02 acre(s)
Parking Notes: None
Sewer: Public Sewer
Utilities: Electric, Gas-Natural
Room Sizes
Primary: 14x12
Dining Room: 10x9
Kitchen: 11x9
Living Room: 18x13
Local Schools
High School: VERONA
Listed By / Shown By
Listed By
Agency Name: KELLER WILLIAMS SUBURBAN REALTY
Agency Contact: 973-495-4801
Shown By
Agent Name: Manuel Ishkhanian
Agent Phone: (484) 832-2122
Agency Title: RealtyMark

Estimate Your Payment
Estimated Payment
$ 1,135.57 per month $612.03 Principal & Interest $443.33 Property Tax $80.21 Homeowner's InsuranceChange Payment Information
Privacy Policy / DMCA Notice / ADA Accessibility


This site is hosted, designed and copyright
© 1994 - 2026 by
Delta Media Group, Inc. -- Patent Pending --
16 Wedgewood Dr | MLS# 4040526
This condo located at 16 Wedgewood Dr, Verona, NJ 07044 is currently listed for sale with an asking price of $275,000. This property was built in 1960 and has 1 bedrooms and 1 full baths. Search Verona real estate on mainlinemanny.realtymark.net today.