
BEDS4
BATHS2 full 1 partial
MLS#4033736
STATUS
PROPERTY TYPEResidential - Single Family
Property Description
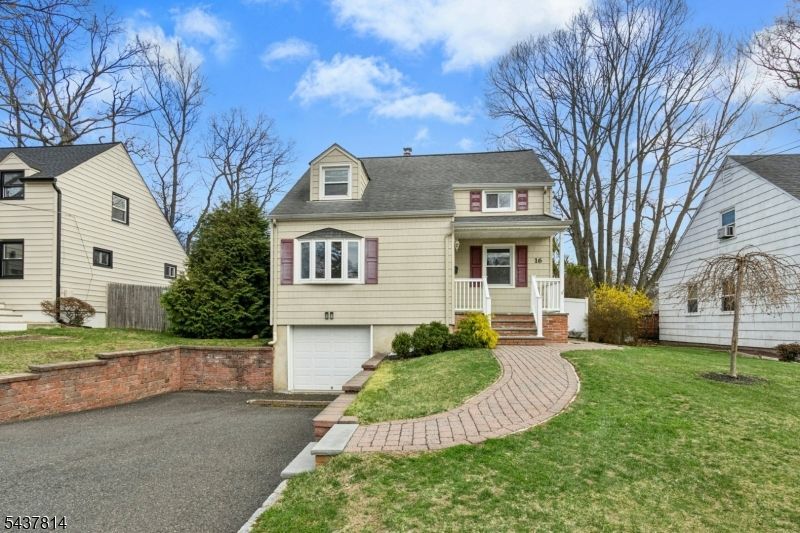
Welcome to 16 Shady Lane, a 4 bedroom, 2.1 bath Cape Cod. One of this home's most desirable features is its versatile layout, offering two bedrooms & a newly renovated full bath on the main level, along w/two additional bedrooms & a full bath upstairs. One of the first floor bedrooms can easily serve as a primary bedroom, providing the convenience of one floor living while still offering plenty of space for a guest room, a den, or a home office. Hardwood flooring extends throughout both the first & second levels. At the heart of the home is a sun filled living room featuring a stone inlay gas fireplace, creating a striking focal point. The living room flows into the dining room & kitchen, w/direct access to the deck. Upstairs, you'll find two generously sized bedrooms w/ample closet space, attic storage, & a full bath featuring a jetted soaking tub, separate stall shower, double sink vanity, & plenty of cabinetry. The finished basement adds even more living space w/a family/rec room, powder room, dedicated laundry area, & multiple storage spaces. Outside, the fully fenced backyard is ready for summer fun w/an inground pool & expansive deck, creating the perfect setting for relaxing and entertaining. Ideally located close to top rated schools, downtown Fanwood, parks, shopping, dining, & convenient NYC bus & train transport. Fanwood has been recognized by New Jersey Monthly as one of New Jersey's favorite small towns & was the winner of its Small Town Showdown competition.
Property Features
Property Type: Residential - Single Family
Basement: Yes
Basement: Finished
Cooling: Central Air
Fuel Type: Gas-Natural
Garage: 1
Heating: Forced Hot Air
Home Style: Cape Cod
Lot Size: 0.15 Acres
Roof Type: Asphalt Shingle
Taxes: $13,949
Year Built: 1950
Amenities
Blinds
CODetect
Drapes
JacuzTyp
Shades
StallShw
WlkInCls
Deck
Open Porch(es)
Privacy Fence
Feature Descriptions
Appliances: Dishwasher, Dryer, Microwave Oven, Range/Oven-Gas, Refrigerator, See Remarks, Sump Pump, Washer
Days on Site: 36
Driveway: 2 Car Width, Blacktop
Exterior: Vinyl Siding
Fireplace: Gas Fireplace, Living Room
Flooring: Carpeting, Tile, Wood
Lot: Level Lot
Lot Dimensions: 0.15 acre(s)
Parking Notes: Attached, InEntrnc
Pool: In-Ground Pool, Outdoor Pool
Sewer: Public Sewer
Swimming Pool: Yes
Utilities: Electric, Gas-Natural
Water: Public Water
Room Sizes
Primary: 15x11
Bedroom 2: 18x9
Bedroom 3: 14x11
Bedroom 4: 11x11
Dining Room: 10x10
Family Room: 27x11
Kitchen: 10x9
Living Room: 12x18
Local Schools
High School: ScotchPlns
Middle School: Terrill
Elementary School: McGinn
Listed By / Shown By
Listed By
Agency Name: WEICHERT REALTORS
Agency Contact: 908-568-2279
Shown By
Agent Name: Manuel Ishkhanian
Agent Phone: (484) 832-2122
Agency Title: RealtyMark

Estimate Your Payment
Estimated Payment
$ 3,047.82 per month $1,666.95 Principal & Interest $1,162.42 Property Tax $218.46 Homeowner's InsuranceChange Payment Information
Privacy Policy / DMCA Notice / ADA Accessibility


This site is hosted, designed and copyright
© 1994 - 2026 by
Delta Media Group, Inc. -- Patent Pending --
16 Shady Ln | MLS# 4033736
This single family home located at 16 Shady Ln, Fanwood, NJ 07023 is currently listed for sale with an asking price of $749,000. This property was built in 1950 and has 4 bedrooms and 2 full and 1 partial baths. Search Fanwood real estate on mainlinemanny.realtymark.net today.