
BEDS4
BATHS3 full 1 partial
MLS#4031963
STATUS
PROPERTY TYPEResidential - Single Family
Property Description
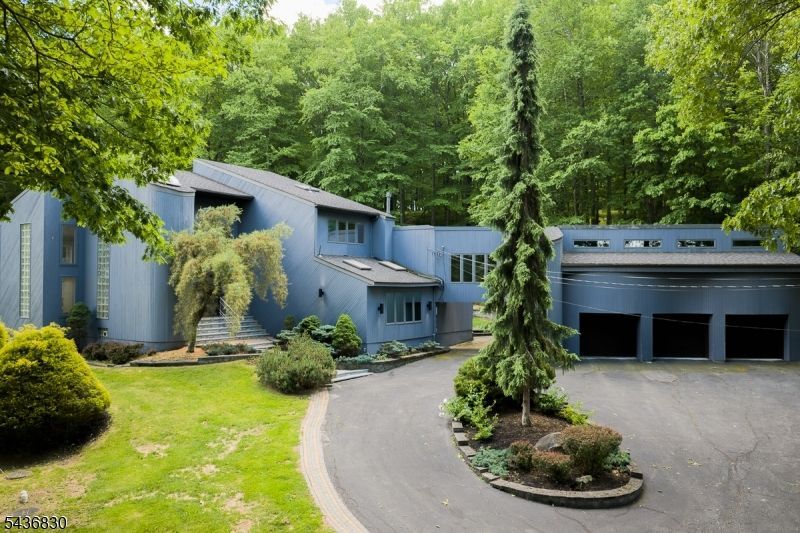
Incredible private retreat positioned on over 10 acres of land, backing up to park land! This fully custom home is truly one of a kind and offers resort-like amenities. The first floor features a large open foyer leading to large sunken living room w/ soaring cathedral ceilings, double sided fireplace and incredible natural light. The spacious updated kitchen offers plenty of storage, quartz countertops and stainless appliances including beverage refrigerator. Formal dining room with views of the patio and pool, sunken family room with floor to ceiling fireplace, bedroom/office, laundry room and catwalk to a massive garage. The second level looks over the first floor from a dramatic hallway balcony, leading to three bedrooms, including a primary suite w/ gas fireplace, walk-up closet and a beautiful bathroom w/ soaker tub. A large basement leaves you with plenty of room for activities: Recreation/craft room area has tons of built in storage and a utility sink, private office and game room plus access to the backyard via a few steps make this a great to use while entertaining guests. Speaking of backyard; this is one you can't miss! Shoot some hoops on the basketball court then cool off in the heated in-ground pool! Cap it off with relaxing afternoon on the expansive paver patio w/ shade sail pergola. Huge three car garage with loft storage and high ceilings. NEW in 2026: boiler, water heater, well tank. New A/C in 2025. 3 Bedroom Septic
Property Features
Property Type: Residential - Single Family
Basement: Yes
Basement: Finished-Partially
Cooling: Central Air
Fuel Type: Oil Tank Above Ground - Inside
Garage: 3
Heating: 1 Unit, Baseboard - Hotwater, Multi-Zone
Home Style: Custom Home
Lot Size: 10.21 Acres
Roof Type: Asphalt Shingle
Taxes: $20,762
Year Built: 1988
Amenities
Blinds
CODetect
CeilCath
Drapes
CeilHigh
Sauna
Skylight
SmokeDet
SoakTub
StallTub
TubShowr
WlkInCls
Hot Tub
Metal Fence
Patio
Storage Shed
Thermal Windows/Doors
Feature Descriptions
Appliances: Carbon Monoxide Detector, Cooktop - Electric, Dishwasher, Dryer, Freezer-Freestanding, Kitchen Exhaust Fan, Microwave Oven, Range/Oven-Electric, Refrigerator, Wall Oven(s) - Electric, Washer, Water Softener-Own, Wine Refrigerator
Bath: Soaking Tub, Stall Shower
Days on Site: 43
Driveway: Blacktop
Exterior: Wood
Fireplace: Bedroom 1, Dining Room, Family Room, Gas Fireplace, Living Room
Flooring: Laminate, See Remarks, Tile, Wood
Handicap: No
Lot: Backs to Park Land, Wooded Lot
Lot Dimensions: 10.21 acre(s)
Outbuilding(s): Yes
Parking Notes: Built-In, InEntrnc, Oversize
Pool: Heated, In-Ground Pool, Outdoor Pool
Sewer: Septic 3 Bedroom Town Verified
Swimming Pool: Yes
Utilities: Electric, Gas-Propane, See Remarks
Water: Well
Local Schools
High School: NEWTON
Middle School: LONG POND
Elementary School: F. M. BURD
Listed By / Shown By
Listed By
Agency Name: WEICHERT REALTORS
Agency Contact: 845-742-6647
Shown By
Agent Name: Manuel Ishkhanian
Agent Phone: (484) 832-2122
Agency Title: RealtyMark

Estimate Your Payment
Estimated Payment
$ 4,499.12 per month $2,448.12 Principal & Interest $1,730.17 Property Tax $320.83 Homeowner's InsuranceChange Payment Information
Privacy Policy / DMCA Notice / ADA Accessibility


This site is hosted, designed and copyright
© 1994 - 2026 by
Delta Media Group, Inc. -- Patent Pending --
16 Perona Rd | MLS# 4031963
This single family home located at 16 Perona Rd, Andover, NJ 07821 is currently listed for sale with an asking price of $1,100,000. This property was built in 1988 and has 4 bedrooms and 3 full and 1 partial baths. Search Andover real estate on mainlinemanny.realtymark.net today.