
BEDS3
BATHS2 full
SQUARE FEET1,444
MLS#4035297
STATUS
PROPERTY TYPEResidential - Single Family
Property Description
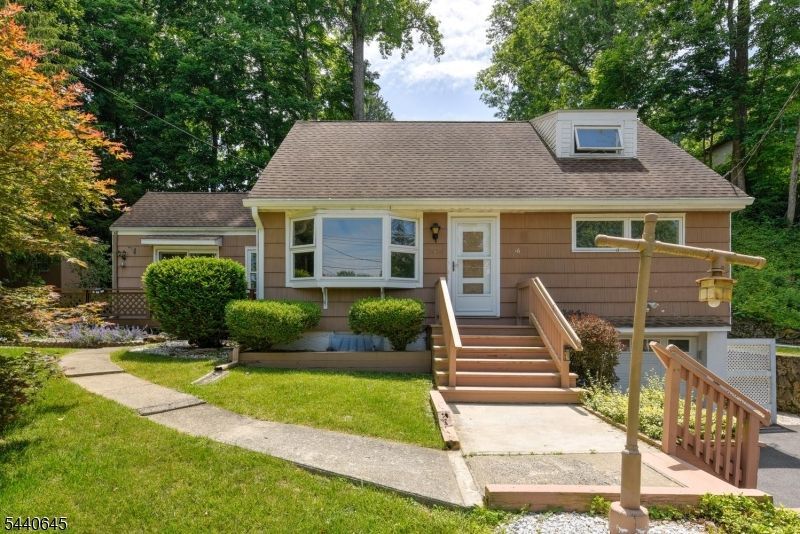
Come discover this amazing opportunity to own in Lake Lenape! Across the street from this beautiful lake, this charming Cape is waiting for you. Bring your inspiration to this first time on the market 3 bed, 2 bath home and make it your own. First floor has two bedrooms, 1 full bath, living room plus a large kitchen/dining area that opens onto the front porch, where morning coffee and a book are calling your name. Upstairs is the third bedroom and second full bath. In the basement area, there is a large laundry area plus a finished space for a family room/den - again the choice is yours. Walk from the kitchen into what is now a screened in porch, through to a multi-level patio area, perfect for precious time with the important people in your life. Not one, but TWO sheds offer plenty of storage space for gardening tools, lake gadgets and outdoor furniture storage during the winter. Come see this really great stepping stone to your ultimate future home in picturesque Lake Lenape!
Property Features
Property Type: Residential - Single Family
Basement: Yes
Basement: Full, Partial
Cooling: Ductless Split AC
Fuel Type: Oil Tank Above Ground - Inside
Garage: 1
Heating: Radiators - Hot Water
Home Style: Cape Cod
Lot Size: 0.29 Acres
Roof Type: Asphalt Shingle
Taxes: $9,269
Year Built: 1958
Amenities
FireExtg
StallShw
Deck
Open Porch(es)
Patio
Storage Shed
Feature Descriptions
Appliances: Carbon Monoxide Detector, Range/Oven-Gas, Refrigerator, See Remarks
Bath: Tub Shower
Days on Site: 28
Driveway: 2 Car Width
Exterior: Composition Siding
Flooring: Carpeting, Tile, Vinyl-Linoleum, Wood
Handicap: No
Lot: Lake/Water View
Lot Dimensions: 0.29 acre(s)
Outbuilding(s): Yes
Parking Notes: Attached Garage, Garage Door Opener
Sewer: Septic
Utilities: Electric, Gas-Propane
Water: Association
Room Sizes
Primary: 11x12
Bedroom 2: 15x8
Bedroom 3: 19x14
Family Room: 17x10
Kitchen: 27x11
Living Room: 16x11
Laundry Room: 25x7
Screened Patio/Porch: 10x14
Local Schools
High School: NEWTON
Middle School: LONG POND
Elementary School: F. M. BURD
Listed By / Shown By
Listed By
Agency Name: HARFORD REAL ESTATE
Agency Contact: 973-209-9000
Shown By
Agent Name: Manuel Ishkhanian
Agent Phone: (484) 832-2122
Agency Title: RealtyMark

Estimate Your Payment
Estimated Payment
$ 1,751.62 per month $865.75 Principal & Interest $772.42 Property Tax $113.46 Homeowner's InsuranceChange Payment Information
Privacy Policy / DMCA Notice / ADA Accessibility


This site is hosted, designed and copyright
© 1994 - 2026 by
Delta Media Group, Inc. -- Patent Pending --
16 Lenape Ave | MLS# 4035297
This single family home located at 16 Lenape Ave, Andover, NJ 07860 is currently listed for sale with an asking price of $389,000. This property was built in 1958 and has 3 bedrooms and 2 full baths with 1444 sq. ft. Search Andover real estate on mainlinemanny.realtymark.net today.