
BEDS4
BATHS2 full 1 partial
SQUARE FEET2,398
MLS#NJGL2075340
STATUSACTIVE
PROPERTY TYPEResidential - Single Family
SCHOOLDELSEA REGIONAL HIGH SCHOOL
Property Description
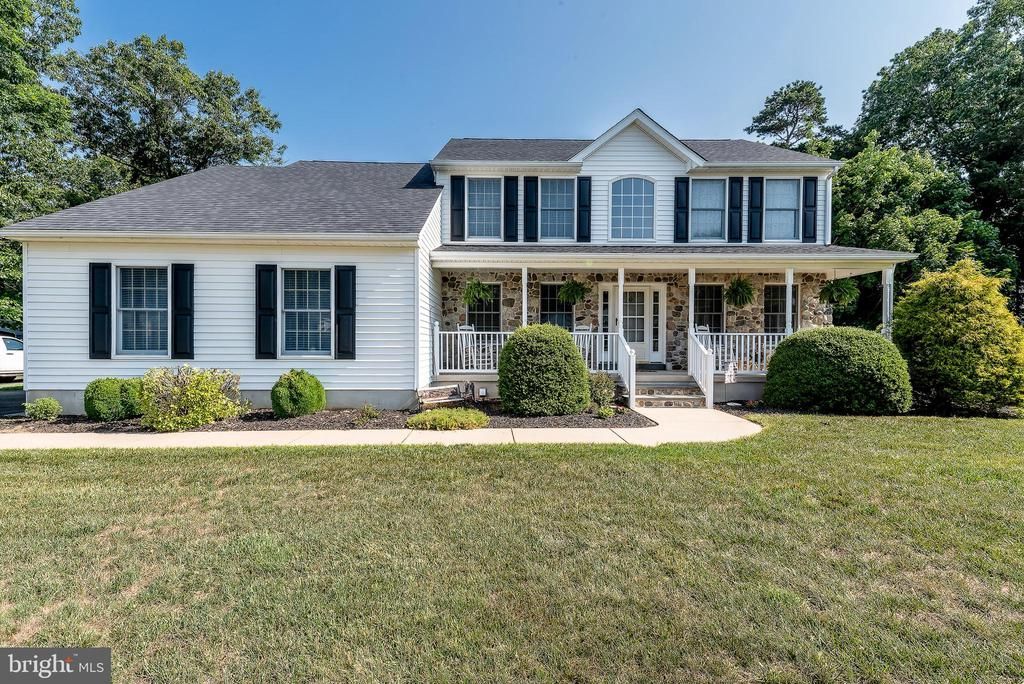
Welcome to 16 JOSHUA Ct, Franklinville , NJ. Price was just reduced because Seller's need to sell they are moving out of state! This home is absolutely beautiful and turn key! It's set on a wonderful corner lot. A ton of space to add a pool and many other things like a pole barn! The front of the home has REAL STONE Accents and a fabulous front porch the whole length of the house! The whole family can sit and relax together! The porch alone is a show stopper! Did I mention there's an additional deck off the back of the house! The kitchen is timeless. Large open areas for an ample size table, bow window to showcase the yard and to watch the hummingbirds! Newer stainless steel appliances and great counter workspace! Off the kitchen your see beautiful double- doors that lead into the spacious family room. Custom hardwood floors and tons of decorative touches with moldings make this a unique and custom space. There is nothing "cookie cutter" about this home. The dining room has a lovely coffered ceiling and beautiful molding. This home has 4 really good sized bedrooms. The primary has a fantastic walk -in closet and beautiful updated attached bath ! The shower is a WOW ! Gorgeous tile and frameless shower doors! The basement is partially finished with a bar and fireplace! Lots of built-ins can be utilized to maximize space. There is a TON of storage on both sides of the basement and also a
Property Features
Property Type: Residential - Single Family
Basement: Partially Finished, Sump Pump, Walkout Level, Walkout Stairs, Workshop, Shelving, Interior Access, Outside Entrance
Basement: Yes
Cooling: Central A/C, Ceiling Fan(s)
Fireplaces: 1
Fuel Type: Natural Gas
Garage: 10
Heating: 90% Forced Air
Home Style: Colonial
Lot Size: 0.87 Acres
Roof Type: Shingle
Stories: 3.0
Taxes: $10,321
Year Built: 2001
Feature Descriptions
Additional Structures: Above Grade, Below Grade
Appliances: Built-In Microwave, Dishwasher, Disposal, Dryer - Gas, Energy Efficient Appliances, ENERGY STAR Clothes Washer, Exhaust Fan, Icemaker, Oven/Range - Gas, Refrigerator, Stainless Steel Appliances
Days on Site: 15
Exterior: Bump-outs, Chimney Cap(s), Exterior Lighting, Gutter System, Lawn Sprinkler, Play Area, Sidewalks, Street Lights, Underground Lawn Sprinkler, Outbuilding(s)
Exterior: Frame
Flooring: Carpet, Ceramic Tile, Concrete, Engineered Wood
Lot: Backs to Trees, Cleared, Corner, Level, No Thru Street, Partly Wooded, Rear Yard, Private, Secluded, SideYard(s)
Lot Dimensions: 0.87 Acre(S)
Municipality: FRANKLIN TWP
Parking Features: Asphalt Driveway
Parking Notes: 20 Total Parking Spaces
Pet Restrictions: No Pet Restrictions
Rooms: Kitchen, Den, Basement, Foyer, Laundry, Recreation Room, Hobby Room, Half Bath
Sewer: Public Sewer
Special View Info: Garden/Lawn, Street, Trees/Woods
SQFT Above Finished: 2398
SQFT Total Finished: 2398
Structure Type: Detached
Total Garage/Parking Spaces: 20
Water: Well
Windows: Bay/Bow, Double Hung, Screens, Sliding, Vinyl Clad
Wooded: Yes
Local Schools
High School: DELSEA REGIONAL
Middle School: DELSEA REGIONAL
School District: DELSEA REGIONAL HIGH SCHOOL
Listed By / Shown By
Listed By
Agency Name: Coldwell Banker Realty
Agency Phone: 8566855600
Shown By
Agent Name: Manuel Ishkhanian
Agent Phone: (484) 832-2122
Agency Title: RealtyMark

Estimate Your Payment
Estimated Payment
$ 2,360.10 per month $1,326.22 Principal & Interest $860.08 Property Tax $173.80 Homeowner's InsuranceChange Payment Information
Privacy Policy / DMCA Notice / ADA Accessibility


This site is hosted, designed and copyright
© 1994 - 2026 by
Delta Media Group, Inc. -- Patent Pending --
16 Joshua Court | MLS# NJGL2075340
This single family home located at 16 Joshua Court, Franklinville, NJ 08322 is currently listed for sale with an asking price of $595,900. This property was built in 2001 and has 4 bedrooms and 2 full and 1 partial baths with 2398 sq. ft. Joshua Court is located within the DELSEA REGIONAL HIGH SCHOOL school district. Search Franklinville real estate on mainlinemanny.realtymark.net today.