
BEDS7
BATHS6 full 1 partial
MLS#4040721
STATUS
PROPERTY TYPEResidential - Single Family
Property Description
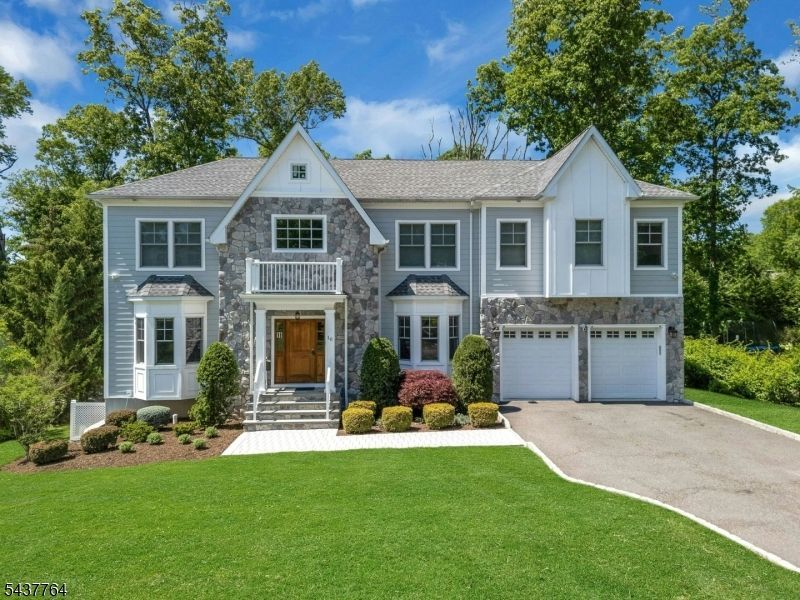
Exceptional Newer Construction 7 bedroom, 6.1 bath luxury home impeccably designed by renowned architect Thomas Baio offers sophisticated, modern living across four finished levels. Nestled on a private, level nearly half-acre, this mint condition 6500+ square foot residence features rich hardwood floors, exquisite custom millwork, coffered ceilings and designer finishes throughout. A grand 2-story entry foyer welcomes you to the sun-drenched open floor plan. The showstopping eat-in kitchen features a 48" Wolf gas range with double ovens, 48" SubZero fridge, Bosch dishwasher, marble island w prep sink, huge pantry plus butler's pantry with wet bar/wine fridge leading to the formal dining room. Kitchen opens to the spacious family room with gas fireplace and wall of glass doors leading to a gracious deck overlooking the lush grounds. First-level also features a formal living room, a guest bedroom with ensuite bath, plus a mudroom adjacent to garage. Upstairs, the primary suite is a tranquil retreat with tray ceiling, ample WIC, and designer marble bath with spa tub and oversized shower. Four additional bedrooms all with WICs, three full baths plus a laundry room complete this level. Finished 3rd level offers office/playroom space. Walk-out lower level offers a sprawling recreation space plus a 7th bedroom with ensuite bath. Step out to the backyard and enjoy a paver patio and expansive lawn. Whole house generator, high-efficiency multi-zone HVAC. A move-in ready masterpiece!
Property Features
Property Type: Residential - Single Family
Basement: Yes
Basement: Finished, Full, Walkout
Cooling: 3 Units, Central Air, Multi-Zone Cooling
Fuel Type: Gas-Natural
Garage: 2
Heating: Forced Hot Air, Multi-Zone
Home Style: Colonial
Lot Size: 0.49 Acres
Roof Type: Asphalt Shingle
Taxes: $39,752
Amenities
BarWet
CODetect
CeilHigh
Shades
SmokeDet
SoakTub
StallShw
TubShowr
WlkInCls
Curbs
Deck
Patio
Underground Lawn Sprinkler
Feature Descriptions
Appliances: Carbon Monoxide Detector, Dishwasher, Disposal, Dryer, Generator-Built-In, Kitchen Exhaust Fan, Microwave Oven, Range/Oven-Gas, Refrigerator, Self Cleaning Oven, Sump Pump, Washer, Wine Refrigerator
Bath: Soaking Tub, Stall Shower
Days on Site: 2
Driveway: 2 Car Width, Additional Parking, Blacktop, Driveway-Exclusive
Exterior: Composition Siding, Stone
Fireplace: Family Room, Gas Fireplace
Flooring: Tile, Wood
Handicap: No
Lot: Level Lot
Lot Dimensions: 0.49 acre(s)
Parking Notes: Built-In, DoorOpnr, InEntrnc
Sewer: Public Sewer
Utilities: All Underground, Electric, Gas-Natural
Water: Public Water
Room Sizes
Primary: 17x18
Bedroom 2: 13x16
Bedroom 3: 12x16
Bedroom 4: 14x20
Dining Room: 12x18
Family Room: 18x22
Kitchen: 21x17
Living Room: 13x18
Bedroom: 14x18
Bedroom: 15x13
Rec Room: 47x41
Office: 31x18
Local Schools
High School: MILLBURN
Middle School: MILLBURN
Elementary School: DEERFIELD
Listed By / Shown By
Listed By
Agency Name: PROMINENT PROPERTIES SIR
Agency Contact: 973-600-9576
Shown By
Agent Name: Manuel Ishkhanian
Agent Phone: (484) 832-2122
Agency Title: RealtyMark

Estimate Your Payment
Estimated Payment
$ 12,613.84 per month $8,223.47 Principal & Interest $3,312.67 Property Tax $1,077.71 Homeowner's InsuranceChange Payment Information
Privacy Policy / DMCA Notice / ADA Accessibility


This site is hosted, designed and copyright
© 1994 - 2026 by
Delta Media Group, Inc. -- Patent Pending --
16 Exeter Rd | MLS# 4040721
This single family home located at 16 Exeter Rd, Millburn, NJ 07078 is currently listed for sale with an asking price of $3,695,000. This property has 7 bedrooms and 6 full and 1 partial baths. Search Millburn real estate on mainlinemanny.realtymark.net today.